Earman, George, House
Also known as: Earman House; Earman-Logan House

Why it's listed
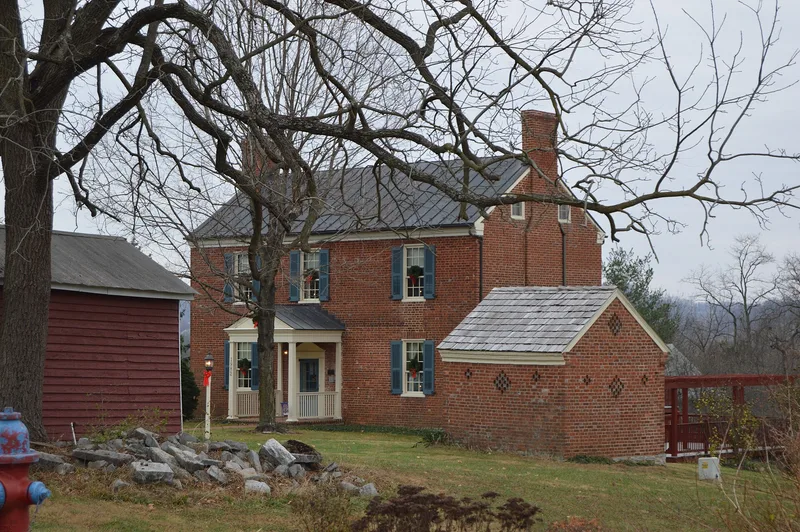
Set along Blacks Run south of Harrisonburg, this ca. 1822 farmhouse looks like many other early 19th-century Valley homes: a plain five-bay brick "I" house with Flemish-bond brickwork, a molded brick cornice and brick arches over the windows. Its main entrance was later moved to the west wall, and a brick ell was added in the late 19th century, with a basement post dated 1878. The interior is the remarkable part. Local carpenters carved Federal-style mantels, cupboards and trim with sunbursts, urns and turned columns, interpreting pattern book designs in a robust German manner. The first-floor south parlor keeps original paint, including blue marbleizing, wood graining and bright green sponge work. Few examples of such complex painting survive. George Earman, born in Pennsylvania in 1774, farmed about 80 acres here, and tax records show $800 in new buildings added in 1823. A brick smokehouse with diaper-work patterns also survives on the three-acre property.
Significance in brief: The nomination argues the house is an outstanding example of the carving, joinery and painting found in early 19th-century Shenandoah Valley farmhouses. Behind a very plain exterior, the Federal-style woodwork shows lasting German influence and local reinterpretation of pattern book designs. The first-floor south parlor keeps rare original painted decoration, including marbleizing, graining and sponge work.
Machine-generated summary. This summary was generated by a language model from the official nomination document and has not been reviewed line by line by an editor. It may contain errors. Check the source document before relying on any detail. Source: nomination document (PDF) · National Archives catalog entry. NRHP reference 82004594, listed July 15, 1982. Summary generated October 2026 (model claude-sonnet-5-5, prompt v1.0-2026-10-29, confidence high).
Key facts
| Address | 109 Pleasant Hill Rd., Harrisonburg |
|---|---|
| County | Rockingham County |
| Listed | July 15, 1982 |
| Reference number | 82004594 |
| Resource type | Building |
| Period of significance | 1800-1899 |
| Architectural style | Federal interior woodwork in a five-bay brick "I" house with German-influenced decoration |
| Areas of significance | Art, Architecture |
| Level of significance | State |
| Status (as stated in the nomination) | Occupied as a private residence; the main block has been altered with a changed entrance, a porch and a bathroom partition. |
| Acreage | 3 |
| Coordinates | 38.42937, -78.89664 (NPS GIS) |
What listing means for this property
National Register listing is honorary for a privately owned home: it does not by itself restrict what an owner may do with their own money, and it does not require public access. Restrictions come from local landmark or historic-district ordinances, which are separate (how they differ).
Owner-occupied houses are not eligible for the 20% federal rehabilitation tax credit, which applies to income-producing buildings, but many states offer credits for homeowners. Listing also opens the door to preservation easements and to buying a plaque. Start with what listing means for homeowners, renovating a listed house and selling one.
General information, not legal or tax advice. Rules change; confirm with your State Historic Preservation Office or a qualified adviser.
Sources and further reading
- National Park Service, National Register of Historic Places database (snapshot May 2026), reference 82004594.
- Nomination form (PDF, National Archives) — catalog entry
- Wikipedia article (used for cross-checking only; text not reproduced here)
- Wikidata Q15221531
- This listing as JSON
Last updated October 2026. Found an error? See the editorial policy for how to report it.