Whitesel Brothers
Also known as: 115-5048

Why it's listed
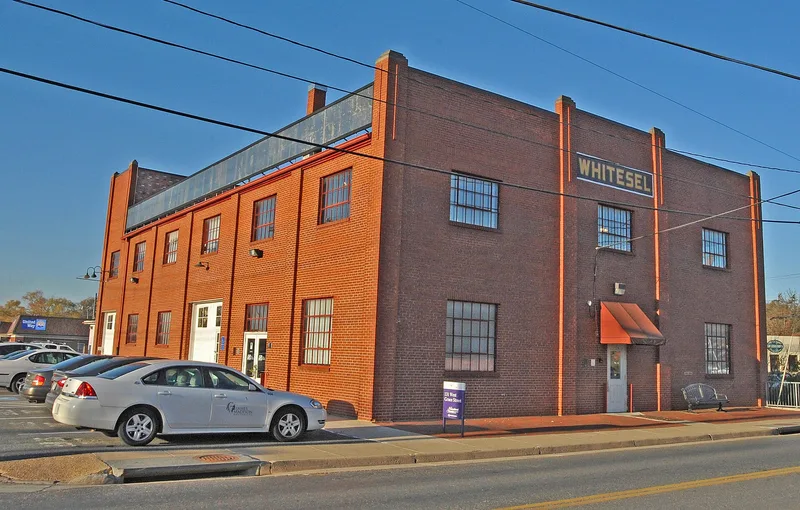
Located at the corner of West Grace Street and Chesapeake Avenue in Harrisonburg, this two-story red brick warehouse was built in 1939 for the Whitesel farm implement business. Frank Whitesel and his brother Lynwood bought the lot in 1938 and financed construction with a life insurance loan and a family loan, which was repaid by 1948. The walls are structural brick laid in Flemish and American bond, and the second floor has an exposed arched roof truss made of oak with steel supports. Inside, a counterweight freight elevator that predates the building still operates, and heavy doors close themselves through weights and pulleys. A repair shop addition followed in the 1940s, and a concrete block addition came after 1961; only the original building and the first addition are treated as architecturally important. The designer and builder are unknown, though one account credits a Mennonite craftsman. The building is valued as an unusually intact example of Depression era warehouse construction in the city.
Significance in brief: The nomination argues the building is a fine example of Late Depression era warehouse architecture under Criterion C. It cites the oak and steel arched truss roof, structural brick walls and intact mechanical systems such as the counterweight freight elevator and weighted pulley doors. It also notes the farm implement firm's role linking city and rural Rockingham County.
Machine-generated summary. This summary was generated by a language model from the official nomination document and has not been reviewed line by line by an editor. It may contain errors. Check the source document before relying on any detail. Source: nomination document (PDF) · National Archives catalog entry. NRHP reference 05000472, listed May 18, 2005. Summary generated October 2026 (model claude-sonnet-5-5, prompt v1.0-2026-10-29, confidence high).
Key facts
| Address | 131 W. Grace St., Harrisonburg (Independent City) |
|---|---|
| County | Harrisonburg |
| Listed | May 18, 2005 |
| Reference number | 05000472 |
| Resource type | Building |
| Period of significance | 1939-1948 |
| Architect / builder | Unknown |
| Architectural style | OTHER: Late Depression Era Building |
| Criteria |
|
| Areas of significance | Architecture |
| Level of significance | Local |
| Status (as stated in the nomination) | Still used as a warehouse; a business occupies the first floor, and the interior is described as not dramatically altered from its original plans. |
| Acreage | 0.9 |
| Coordinates | 38.44520, -78.87752 (NPS GIS) |
What listing means for this property
National Register listing is honorary: it recognises significance and does not restrict what a private owner may do without federal money or permits. It unlocks the 20% federal rehabilitation tax credit for income-producing buildings, state credits in many states, and Section 106 review when federal agencies are involved. See what listing means in practice.
General information, not legal or tax advice. Rules change; confirm with your State Historic Preservation Office or a qualified adviser.
Sources and further reading
- National Park Service, National Register of Historic Places database (snapshot May 2026), reference 05000472.
- Nomination form (PDF, National Archives) — catalog entry
- Wikipedia article (used for cross-checking only; text not reproduced here)
- Wikidata Q16903237
- This listing as JSON
Last updated October 2026. Found an error? See the editorial policy for how to report it.