Rockinghan County Courthouse

Approximate location: the National Park Service places this pin arbitrarily within the property, not at a surveyed point (stated accuracy ±12 m).
Why it's listed
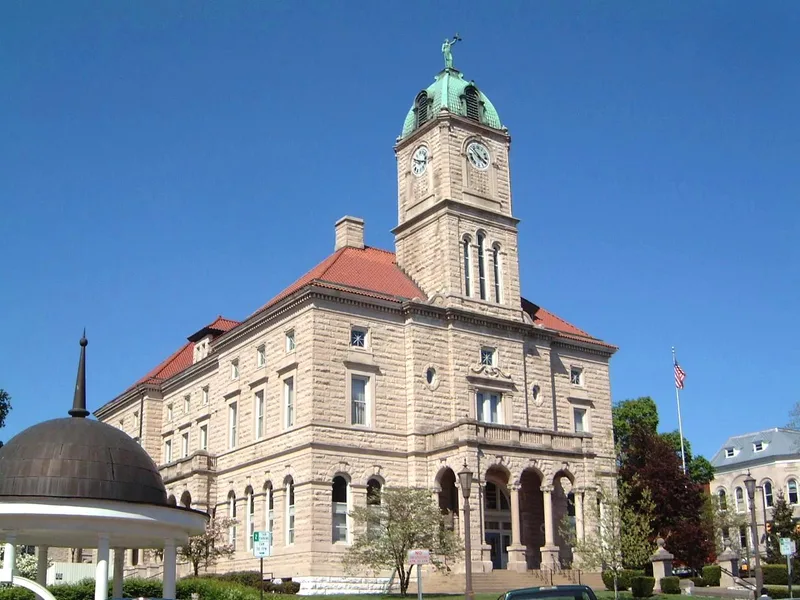
Rockingham County Courthouse occupies a one-acre square in the center of downtown Harrisonburg, Virginia. Built in 1896-97, it is a 3½-story building of rusticated stone topped by a tile hipped roof and a two-stage clock tower crowned with a statue of Justice. Staunton architect T. J. Collins designed it, and the Washington, D.C., firm of W. E. Spiers built it. The design combines Richardsonian Romanesque and Renaissance Revival elements, with varied elevations, arcaded porticos and a Palladian window at the rear. It is the fifth courthouse on the site since the county was formed in 1778. Collins designed nearly 200 buildings in the Shenandoah Valley. At its 1897 dedication, speakers praised the building as a monument to the county's energy and progress. Its second-floor auditorium, used as an opera house, was rented for public events. The interior was remodeled in 1931, yet the courthouse remains the city's most visible landmark and still houses courts and county offices.
Significance in brief: The nomination presents the building as the county's grandest architectural statement and Harrisonburg's most conspicuous landmark, blending Richardsonian Romanesque and Renaissance Revival styles. It is a prominent work of T. J. Collins, who designed nearly 200 buildings. It is also the fifth courthouse on the site since the county was formed in 1778 and reflects the civic pride and prosperity of 1890s Rockingham County.
Machine-generated summary. This summary was generated by a language model from the official nomination document and has not been reviewed line by line by an editor. It may contain errors. Check the source document before relying on any detail. Source: nomination document (PDF) · National Archives catalog entry. NRHP reference 82004566, listed September 16, 1982. Summary generated October 2026 (model claude-sonnet-5-5, prompt v1.0-2026-10-29, confidence high).
Key facts
| Address | Courthouse Square, Harrisonburg (Independent City) |
|---|---|
| County | Harrisonburg |
| Listed | September 16, 1982 |
| Reference number | 82004566 |
| Resource type | Building |
| Period of significance | 1896-7 |
| Architect / builder | T. J. Collins (architect); W. E. Spiers of Washington, D.C. (builder) |
| Architectural style | Richardsonian Romanesque and Renaissance Revival |
| Areas of significance | Architecture |
| Level of significance | State |
| Status (as stated in the nomination) | Occupied and in good condition; the interior was remodeled in 1931 and the district courtroom more recently. It houses courtrooms, the county records office and administration offices. |
| Acreage | 1 |
| Within district | Harrisonburg Downtown Historic District |
| Coordinates | 38.44960, -78.86924 (NPS GIS) |
What listing means for this property
For a publicly owned building or structure, listing mainly matters when federal funds, permits or licences are involved: projects then go through Section 106 review so effects on the property are considered. Listing also strengthens applications for preservation grants and, for leased income-producing uses, can enable the federal rehabilitation tax credit.
General information, not legal or tax advice. Rules change; confirm with your State Historic Preservation Office or a qualified adviser.
Sources and further reading
- National Park Service, National Register of Historic Places database (snapshot May 2026), reference 82004566.
- Nomination form (PDF, National Archives) — catalog entry
- Wikipedia article (used for cross-checking only; text not reproduced here)
- Wikidata Q15272909
- This listing as JSON
Last updated October 2026. Found an error? See the editorial policy for how to report it.