Dayton Historic District

Why it's listed
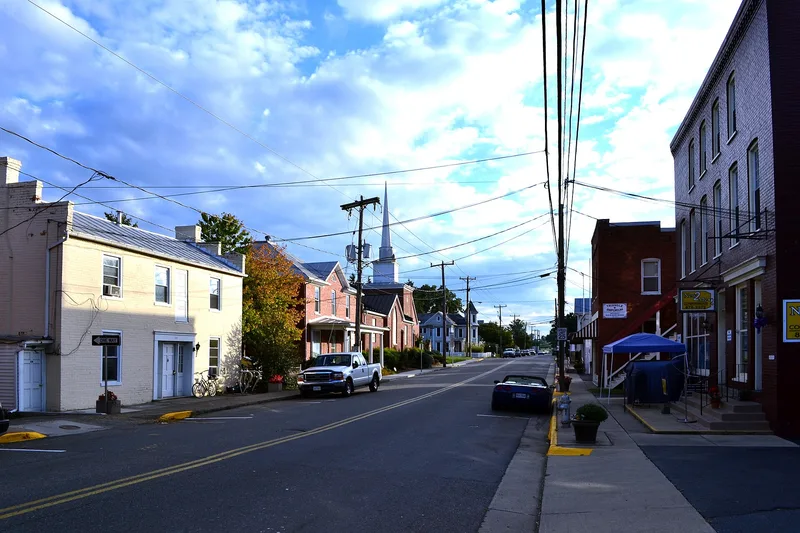
Dayton, in Rockingham County, Virginia, grew up along the Harrisonburg-Warm Springs Turnpike, with the first lots sold in 1828 and town status in 1833. The historic district covers the older core along Main and College streets and the hillside neighborhoods that developed above it around the turn of the century. It contains 195 major structures, and most are residences. Early survivors include log houses and mid-19th-century brick houses with Georgian plans and Greek Revival interiors. Later houses range from vernacular I-houses with sawn and carved trim to Queen Anne designs, foursquares and bungalows. Many of the brick houses are credited to the Shrum Brothers, who opened a brickyard in 1898. Commercial buildings on Main Street, many rebuilt after fires in 1903 and 1911, sit beside college-related buildings, including Howe Memorial Hall of 1899. The boundaries were drawn to show the town at the height of its prosperity around 1900, and post-1949 development to the west was left out.
Significance in brief: The district shows Dayton's growth from an 1830s turnpike town to its prosperous peak around 1900. It preserves a collection of vernacular houses, commercial buildings and college-related buildings from the early 19th to early 20th century. The excerpt does not include the Section 8 statement, so the stated criteria and period are not available.
Machine-generated summary. This summary was generated by a language model from the official nomination document and has not been reviewed line by line by an editor. It may contain errors. Check the source document before relying on any detail. Source: nomination document (PDF) · National Archives catalog entry. NRHP reference 84003590, listed August 16, 1984. Summary generated October 2026 (model claude-sonnet-5-5, prompt v1.0-2026-10-29, confidence medium).
Key facts
| Address | Roughly bounded by Main, Mason, Walnut, Summit, and Bowman Sts., Dayton |
|---|---|
| County | Rockingham County |
| Listed | August 16, 1984 |
| Reference number | 84003590 |
| Resource type | District |
| Architect / builder | Johnson Burtner (local builder); Shrum Brothers (brickmakers and builders); St. Claire Dettamore (local carpenter, attributed); Mr. Dovel of Bridgewater |
| Architectural style | Vernacular forms (I-houses, hall-parlor log houses, Georgian-plan brick houses), Greek Revival, Queen Anne, Colonial Revival, bungalow and foursquare |
| Areas of significance | Commerce, Agriculture, Education, Architecture, Communications, Performing Arts |
| Level of significance | State |
| Status (as stated in the nomination) | Condition marked excellent and good, with both altered and unaltered buildings; present uses include commercial, educational, religious, government and private residence. |
| Acreage | 86 |
| Coordinates | 38.41649, -78.94005 (NPS GIS) |
What listing means for this property
This is a historic district. Buildings within its boundary are either contributing (they add to the district's significance) or non-contributing. Owners of contributing income-producing buildings can claim the 20% federal rehabilitation tax credit; homeowners should look at state credits. National Register districts impose no design review by themselves; a local historic district ordinance, if one exists, does (the difference explained).
General information, not legal or tax advice. Rules change; confirm with your State Historic Preservation Office or a qualified adviser.
Sources and further reading
- National Park Service, National Register of Historic Places database (snapshot May 2026), reference 84003590.
- Nomination form (PDF, National Archives) — catalog entry
- Wikipedia article (used for cross-checking only; text not reproduced here)
- Wikidata Q15213197
- This listing as JSON
Last updated October 2026. Found an error? See the editorial policy for how to report it.