Harnsberger, Stephen, House
Also known as: Harnsberger Octagonal House

Why it's listed
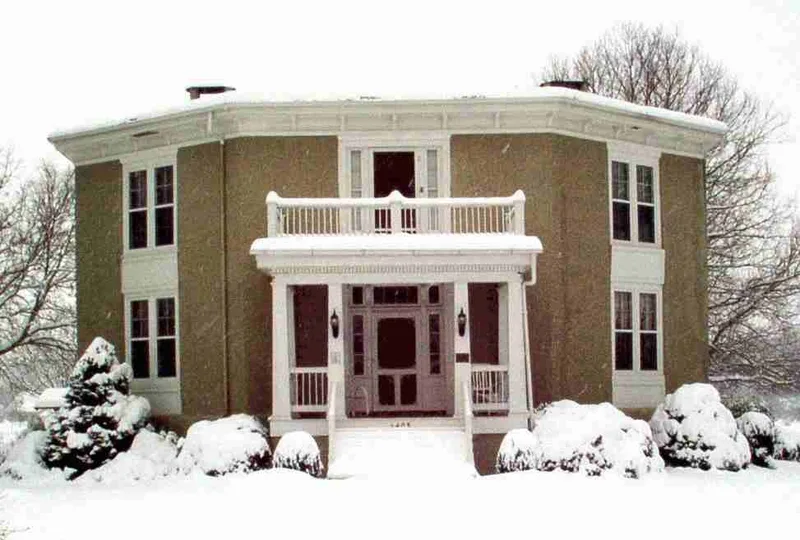
Built in 1856 by Stephen Harnsberger, this eight-sided brick house sits beside the South River in what is now the northwest corner of Grottoes, Virginia. It is one of only a few octagonal buildings in the central Valley of Virginia. Its shape and exterior detail follow Orson Fowler's 1853 pattern book A Home for All, with Greek Revival entrances, bracketed eaves and a raised porch with balustrade. The stucco covering the brick was added in 1916. Inside, the plan departs from Fowler's pie-shaped rooms and instead follows the familiar double-pile Georgian layout, with a central passage, two deep front rooms and eight fireplaces. A kitchen ell was added by the 1890s, and a post-Civil War gambrel-roof barn survives on the six-acre property. Harnsberger's brother built an octagonal barn in Augusta County, suggesting local interest in the fashion. The house matters as a local interpretation of national design trends, placing traditional plans inside an octagonal form.
Significance in brief: The house is a rare Rockingham County example of the mid-19th-century octagonal building fashion influenced by Orson Fowler's A Home for All (1853). Behind its octagonal shell, the interior keeps a traditional double-pile Georgian plan, showing how local builders adapted pattern-book styles in a conservative farming area. A related octagonal barn built by the owner's brother in Augusta County reflects the same approach.
Machine-generated summary. This summary was generated by a language model from the official nomination document and has not been reviewed line by line by an editor. It may contain errors. Check the source document before relying on any detail. Source: nomination document (PDF) · National Archives catalog entry. NRHP reference 82004593, listed July 8, 1982. Summary generated October 2026 (model claude-sonnet-5-5, prompt v1.0-2026-10-29, confidence high).
Key facts
| Address | Holly Ave., Grottoes |
|---|---|
| County | Rockingham County |
| Listed | July 8, 1982 |
| Reference number | 82004593 |
| Resource type | Building |
| Period of significance | 1856 |
| Architect / builder | unknown (built for Stephen Harnsberger) |
| Architectural style | Octagonal mode (Orson Fowler pattern book influence) with Greek Revival detailing over a Georgian double-pile plan |
| Areas of significance | Architecture |
| Level of significance | State |
| Status (as stated in the nomination) | Occupied private residence; restored by the owners in 1978 and described as unaltered, on its original site. |
| Acreage | 6 |
| Coordinates | 38.27524, -78.83000 (NPS GIS) |
What listing means for this property
National Register listing is honorary for a privately owned home: it does not by itself restrict what an owner may do with their own money, and it does not require public access. Restrictions come from local landmark or historic-district ordinances, which are separate (how they differ).
Owner-occupied houses are not eligible for the 20% federal rehabilitation tax credit, which applies to income-producing buildings, but many states offer credits for homeowners. Listing also opens the door to preservation easements and to buying a plaque. Start with what listing means for homeowners, renovating a listed house and selling one.
General information, not legal or tax advice. Rules change; confirm with your State Historic Preservation Office or a qualified adviser.
Sources and further reading
- National Park Service, National Register of Historic Places database (snapshot May 2026), reference 82004593.
- Nomination form (PDF, National Archives) — catalog entry
- Wikipedia article (used for cross-checking only; text not reproduced here)
- Wikidata Q7609424
- This listing as JSON
Last updated October 2026. Found an error? See the editorial policy for how to report it.