Harnsberger Octagonal Barn
Also known as: Mt. Meridian Octagonal Barn
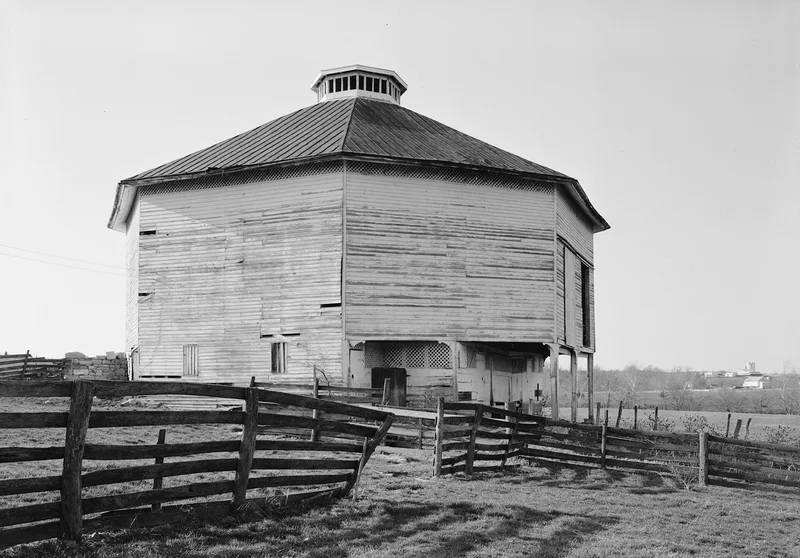

Why it's listed
This frame octagonal barn sits on the west bank of a field overlooking Middle River, west of Mount Meridian in Augusta County. Robert Samuel Harnsberger acquired the farm in 1867 and had it built soon afterward. Local carpenters struggled with the eight-sided plan, and William Evers of Centerville was called in to complete it. The design drew on Orson Fowler's 1853 book promoting octagonal buildings, but it did not copy his layouts. Instead it blended the new shape with the Valley of Virginia bank barn tradition, with a raised main floor entered through sliding doors, hay storage beside the wagon floor, and a forebay giving access to the cattle stalls below. Harnsberger likely knew the style from his brother's octagonal house two miles away. The barn is considered possibly unique in Virginia. It has been used for agriculture throughout its life and was restored in 1978, when new siding and roofing were added and the cupola had already been cut down.
Significance in brief: The barn is possibly a unique example of its type in Virginia. It shows how popular architectural ideas, here Orson Fowler's octagon mode, entered the vernacular building traditions of rural Augusta County after the Civil War. Builders combined the octagonal shape with the local bank barn form.
Machine-generated summary. This summary was generated by a language model from the official nomination document and has not been reviewed line by line by an editor. It may contain errors. Check the source document before relying on any detail. Source: nomination document (PDF) · National Archives catalog entry. NRHP reference 82004541, listed July 8, 1982. Summary generated October 2026 (model claude-sonnet-5-5, prompt v1.0-2026-10-29, confidence high).
Key facts
| Address | VA 256 and VA 865, Grottoes |
|---|---|
| County | Augusta County |
| Listed | July 8, 1982 |
| Reference number | 82004541 |
| Resource type | Building |
| Period of significance | 1800-1899 |
| Architect / builder | William Evers |
| Architectural style | Octagon mode (inspired by Orson Fowler), combined with the bank barn form |
| Areas of significance | Architecture, Agriculture |
| Level of significance | State |
| Status (as stated in the nomination) | Used for agriculture since construction; restored in 1978 with aluminum siding and a tin roof added; the form lists it as occupied. |
| Acreage | 1.5 |
| Coordinates | 38.26227, -78.86455 (NPS GIS) |
What listing means for this property
National Register listing is honorary: it recognises significance and does not restrict what a private owner may do without federal money or permits. It unlocks the 20% federal rehabilitation tax credit for income-producing buildings, state credits in many states, and Section 106 review when federal agencies are involved. See what listing means in practice.
General information, not legal or tax advice. Rules change; confirm with your State Historic Preservation Office or a qualified adviser.
Sources and further reading
- National Park Service, National Register of Historic Places database (snapshot May 2026), reference 82004541.
- Nomination form (PDF, National Archives) — catalog entry
- Wikipedia article (used for cross-checking only; text not reproduced here)
- Wikidata Q5659800
- This listing as JSON
Last updated October 2026. Found an error? See the editorial policy for how to report it.