Mackey, William, House
Also known as: Pioneer Estate; 81-39
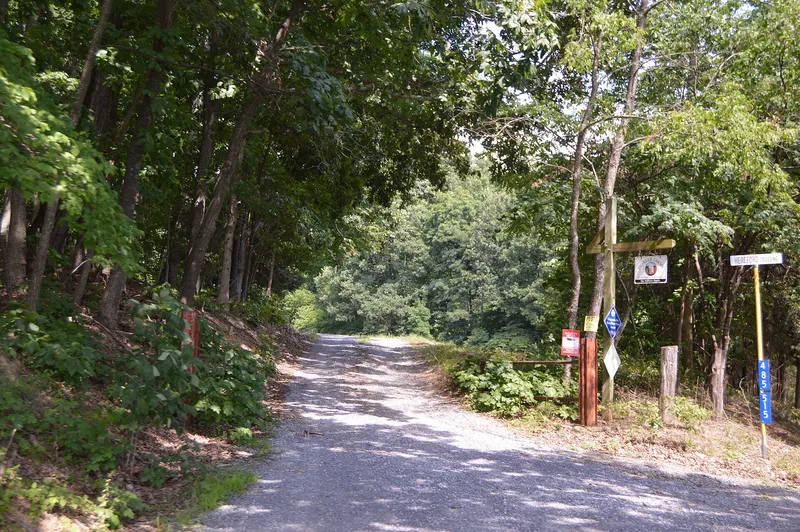

Why it's listed
Built in 1796 for William Mackey, this limestone I-house sits in a secluded valley east of Timber Ridge in Rockbridge County. A date stone in the west gable reads "WM/1796," and family papers preserve receipts for nails and window glass from that year. The house has three bays, a gable roof, interior end chimneys and a bold cornice with modillions and dentils. Inside, it keeps its Georgian stair, mantels, six-panel doors, walnut window and door trim, and hand-planed board partitions. A porch and rear wing were added around 1900. The farm was established by William's father, John Mackey, a Scottish immigrant who bought the land in 1756. The nomination presents the house as a rare surviving example of Shenandoah Valley stone building, blending classical design with vernacular practice. Four older outbuildings, a bank barn and a granary also contribute. The house has been unoccupied since the 1960s and is undergoing rehabilitation.
Significance in brief: The house illustrates the shift from rough frontier log dwellings to permanent stone houses with classical detailing in the Shenandoah Valley in the late eighteenth century. It survives with little alteration and retains most of its original interior woodwork. It is described as a rare example of eighteenth-century middle-Shenandoah Valley stone architecture, set in an almost unchanged rural landscape.
Machine-generated summary. This summary was generated by a language model from the official nomination document and has not been reviewed line by line by an editor. It may contain errors. Check the source document before relying on any detail. Source: nomination document (PDF) · National Archives catalog entry. NRHP reference 93001126, listed October 29, 1993. Summary generated October 2026 (model claude-sonnet-5-5, prompt v1.0-2026-10-29, confidence high).
Key facts
| Address | VA 716, .5 mi SE of jct. with US 11, Cornwall |
|---|---|
| County | Rockbridge County |
| Listed | October 29, 1993 |
| Reference number | 93001126 |
| Resource type | Building |
| Period of significance | 1796-1900 |
| Architect / builder | unknown |
| Architectural style | Early Republic; Other: I-House |
| Criteria |
|
| Areas of significance | Architecture |
| Level of significance | Local |
| Status (as stated in the nomination) | The house has been unoccupied since the 1960s and the owner has begun a long-term rehabilitation. Several outbuildings are in varying states of disrepair. |
| Acreage | 214 |
| Coordinates | 37.83472, -79.34511 (NPS GIS) |
What listing means for this property
National Register listing is honorary for a privately owned home: it does not by itself restrict what an owner may do with their own money, and it does not require public access. Restrictions come from local landmark or historic-district ordinances, which are separate (how they differ).
Owner-occupied houses are not eligible for the 20% federal rehabilitation tax credit, which applies to income-producing buildings, but many states offer credits for homeowners. Listing also opens the door to preservation easements and to buying a plaque. Start with what listing means for homeowners, renovating a listed house and selling one.
Noted as vacant in the nomination. Nomination documents can be decades old; current status may differ. If you are considering buying an empty listed property, read the due-diligence checklist.
General information, not legal or tax advice. Rules change; confirm with your State Historic Preservation Office or a qualified adviser.
Sources and further reading
- National Park Service, National Register of Historic Places database (snapshot May 2026), reference 93001126.
- Nomination form (PDF, National Archives) — catalog entry
- Wikipedia article (used for cross-checking only; text not reproduced here)
- Wikidata Q16894440
- This listing as JSON
Last updated October 2026. Found an error? See the editorial policy for how to report it.