Maple Hall

Why it's listed
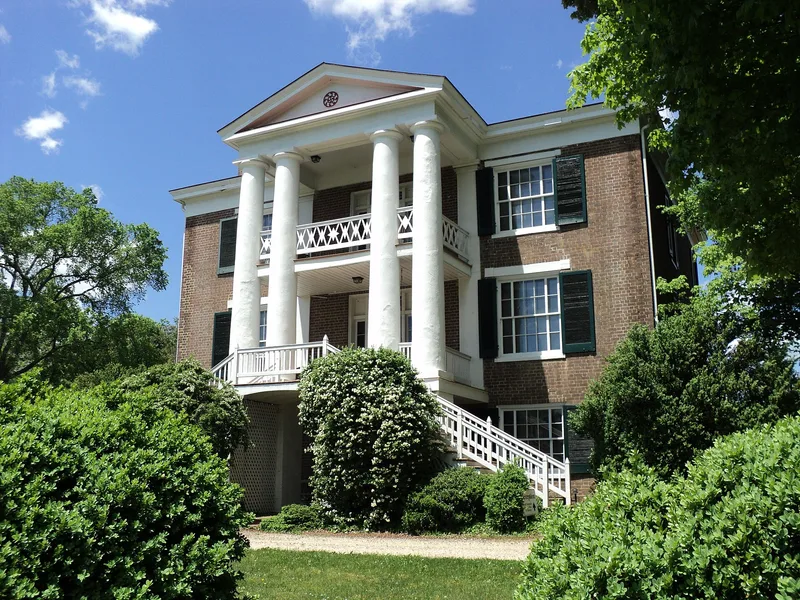
Maple Hall is a brick Greek Revival house on a hilltop about four miles north of Lexington, in Rockbridge County, Virginia. John Beard Gibson, a landowner who ran milling and distilling operations, built it in 1855 on land he had bought in 1834. The east front has a two-story pedimented portico with paired giant Doric columns of stuccoed brick. The main block has a central-passage plan on an English basement, with a two-story ell added behind. Inside, the mantels, door and window trim closely follow plates in Asher Benjamin's The Practical House Carpenter, which the nomination describes as the only known instance of such literal copying in the county. Two older outbuildings stand nearby: a brick building from about the 1820s, traditionally called the Slave Quarters though probably built as a dwelling, and a small log storage building moved to the site. The house has been converted to an inn, with a rear addition built in 1985.
Significance in brief: The nomination calls it one of the most imposing ante-bellum residences in Rockbridge County, with a Greek Revival design not exceeded by any other home in the county. Its interior mantels and trim closely copy plates from Asher Benjamin's The Practical House Carpenter, the only known case in the county of such literal copying. Together with the brick and log outbuildings, it shows both vernacular and high-style Valley architecture of the first half of the nineteenth century.
Machine-generated summary. This summary was generated by a language model from the official nomination document and has not been reviewed line by line by an editor. It may contain errors. Check the source document before relying on any detail. Source: nomination document (PDF) · National Archives catalog entry. NRHP reference 87000006, listed January 29, 1987. Summary generated October 2026 (model claude-sonnet-5-5, prompt v1.0-2026-10-29, confidence high).
Key facts
| Address | Jct. of US 11 and I-81 and I-64, Lexington |
|---|---|
| County | Rockbridge County |
| Listed | January 29, 1987 |
| Reference number | 87000006 |
| Resource type | Building |
| Period of significance | 1800-1899 |
| Architectural style | Greek Revival (main house); Federal (1820s brick outbuilding) |
| Areas of significance | Architecture |
| Level of significance | State |
| Status (as stated in the nomination) | Occupied and in excellent condition; converted to a country inn with guest rooms, bathrooms, and a rear brick addition built in 1985. |
| Acreage | 56.9 |
| Coordinates | 37.84556, -79.36292 (NPS GIS) |
What listing means for this property
National Register listing is honorary for a privately owned home: it does not by itself restrict what an owner may do with their own money, and it does not require public access. Restrictions come from local landmark or historic-district ordinances, which are separate (how they differ).
Owner-occupied houses are not eligible for the 20% federal rehabilitation tax credit, which applies to income-producing buildings, but many states offer credits for homeowners. Listing also opens the door to preservation easements and to buying a plaque. Start with what listing means for homeowners, renovating a listed house and selling one.
General information, not legal or tax advice. Rules change; confirm with your State Historic Preservation Office or a qualified adviser.
Sources and further reading
- National Park Service, National Register of Historic Places database (snapshot May 2026), reference 87000006.
- Nomination form (PDF, National Archives) — catalog entry
- Wikipedia article (used for cross-checking only; text not reproduced here)
- Wikidata Q15246013
- This listing as JSON
Last updated October 2026. Found an error? See the editorial policy for how to report it.