Lylburn Downing School
Also known as: Vdhr # 117-5002

Why it's listed
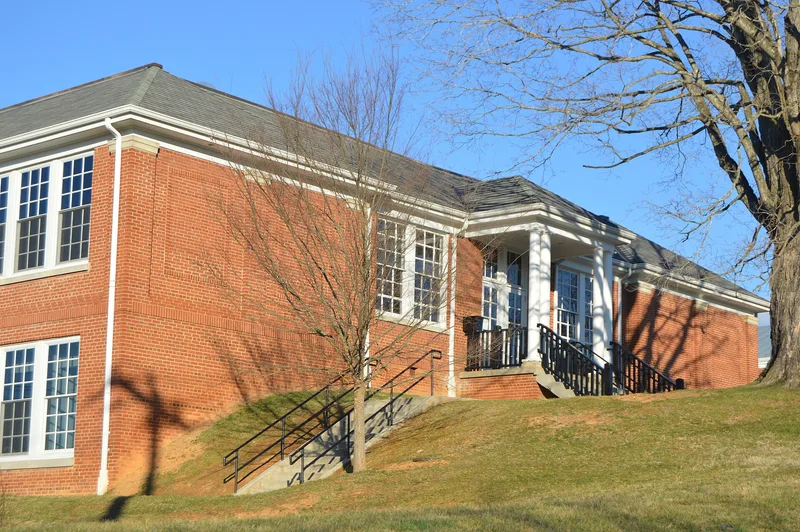
Lylburn Downing School is a one-story brick building at 300 Diamond Street in Lexington, Virginia. Built in 1926-27, it has simple Classical Revival detailing, including a columned entry porch and brick pilasters. A two-story rear wing for home economics and industrial arts was added in 1939-40, and a covered walkway links it to a 1948-49 high school. Inside, classrooms were arranged around a central auditorium, and many original chalkboards, closets and transom windows survive. The school replaced a dilapidated frame school on Randolph Street, after Black residents organized in the 1920s to press the town for a new building. It opened in September 1927 with 182 students in grades one through nine, and later added upper high school grades. Graduates included a future chief justice of the Florida Supreme Court and other professionals and educators. The building is significant for its role in Black education in Lexington and as an intact 1920s Virginia school design.
Significance in brief: The school provided primary and secondary education for Lexington's Black community, and many graduates went on to distinguished careers. It is also considered a relatively unaltered example of 1920s Virginia public school design, with a central auditorium flanked by classrooms.
Machine-generated summary. This summary was generated by a language model from the official nomination document and has not been reviewed line by line by an editor. It may contain errors. Check the source document before relying on any detail. Source: nomination document (PDF) · National Archives catalog entry. NRHP reference 03001093, listed October 23, 2003. Summary generated October 2026 (model claude-sonnet-5-5, prompt v1.0-2026-10-29, confidence high).
Key facts
| Address | 300 Diamond St., Lexington |
|---|---|
| County | Rockbridge County |
| Listed | October 23, 2003 |
| Reference number | 03001093 |
| Resource type | Building |
| Period of significance | 1927-49 |
| Architect / builder | Fleming R. Hurt (architect for 1940s remodeling); T.J. Collins & Son and Daley Craig (associate architects, 1940s remodeling) |
| Architectural style | Classical Revival |
| Criteria |
|
| Areas of significance | Agriculture, Black, Architecture |
| Level of significance | Local |
| Status (as stated in the nomination) | Current function is listed as a community center; the form says the building retains good integrity, though the interior auditorium has been subdivided. |
| Acreage | 0.9 |
| Coordinates | 37.78625, -79.42350 (NPS GIS) |
What listing means for this property
For a publicly owned building or structure, listing mainly matters when federal funds, permits or licences are involved: projects then go through Section 106 review so effects on the property are considered. Listing also strengthens applications for preservation grants and, for leased income-producing uses, can enable the federal rehabilitation tax credit.
General information, not legal or tax advice. Rules change; confirm with your State Historic Preservation Office or a qualified adviser.
Sources and further reading
- National Park Service, National Register of Historic Places database (snapshot May 2026), reference 03001093.
- Nomination form (PDF, National Archives) — catalog entry
- Wikipedia article (used for cross-checking only; text not reproduced here)
- Wikidata Q15243194
- This listing as JSON
Last updated October 2026. Found an error? See the editorial policy for how to report it.