Virginia House

Why it's listed
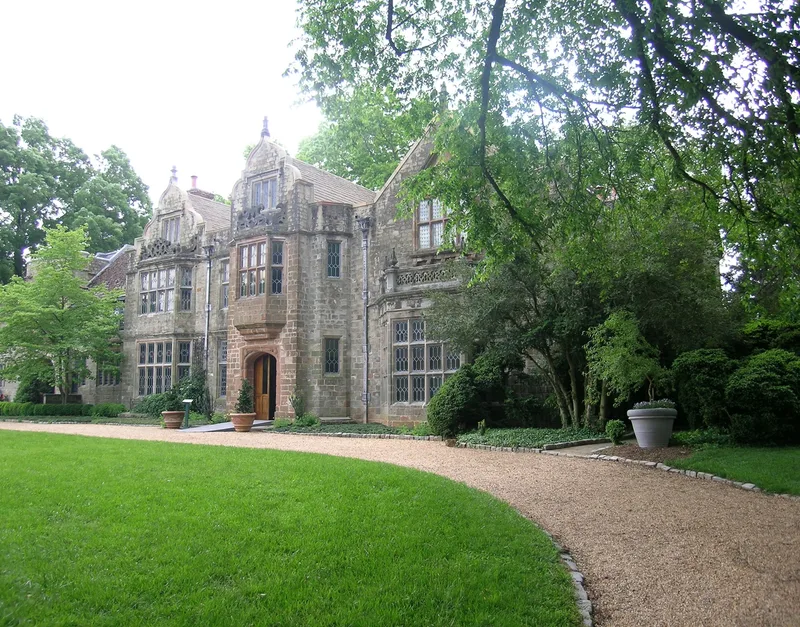
Virginia House is a large, asymmetrical stone dwelling on a hilltop in Richmond's Windsor Farms, overlooking the James River. Ambassador Alexander Weddell and his wife, Virginia, bought the Warwick Priory in Warwickshire, England, at a demolition sale in 1925, and had it rebuilt in Virginia. New York architect Henry Grant Morse combined the priory's Flemish gables, sandstone and limestone with designs based on two other English houses, Wormleighton Manor and Sulgrave Manor. Construction ran from 1925 to 1928 and cost nearly $237,000. Inside are oak paneling from several English manors, leaded glass, and a secret passage between the library and Weddell's study. William Lawrence Bottomley designed a classical loggia in the 1940s, and Charles F. Gillette laid out Tudor-style gardens sloping toward the river. The house is valued as a rare and carefully assembled composite of European architecture. The Virginia Historical Society later used it for exhibits and meetings.
Significance in brief: The nomination presents it as a noteworthy example of an early twentieth-century building type: a composite of European manor houses taken apart, shipped and reassembled in America. Architect Henry Grant Morse combined parts of Warwick Priory with designs based on Wormleighton Manor and Sulgrave Manor. Later additions by William Lawrence Bottomley and gardens by Charles F. Gillette add to its architectural importance.
Machine-generated summary. This summary was generated by a language model from the official nomination document and has not been reviewed line by line by an editor. It may contain errors. Check the source document before relying on any detail. Source: nomination document (PDF) · National Archives catalog entry. NRHP reference 89001933, listed June 13, 1990. Summary generated October 2026 (model claude-sonnet-5-5, prompt v1.0-2026-10-29, confidence high).
Key facts
| Address | 4301 Sulgrave Rd., Richmond (Independent City) |
|---|---|
| County | Richmond (city and county) |
| Listed | June 13, 1990 |
| Reference number | 89001933 |
| Resource type | Building |
| Period of significance | 1925-1939 |
| Architect / builder | Henry Grant Morse, Architect; William Lawrence Bottomley, Architect; Charles F. Gillette, Landscape Architect; built by Allen J. Saville, Inc. |
| Architectural style | Tudor: Jacobean; Neoclassical |
| Criteria |
|
| Areas of significance | Landscape Architecture, Architecture |
| Level of significance | Local |
| Status (as stated in the nomination) | Current functions listed are museum and clubhouse; the Virginia Historical Society uses the house for exhibits, board meetings and research. The sandstone walls show serious spalling and erosion. |
| Acreage | 8.8 |
| Within district | James River and Kanawha Canal Historic District |
| Coordinates | 37.55340, -77.50308 (NPS GIS) |
What listing means for this property
National Register listing is honorary for a privately owned home: it does not by itself restrict what an owner may do with their own money, and it does not require public access. Restrictions come from local landmark or historic-district ordinances, which are separate (how they differ).
Owner-occupied houses are not eligible for the 20% federal rehabilitation tax credit, which applies to income-producing buildings, but many states offer credits for homeowners. Listing also opens the door to preservation easements and to buying a plaque. Start with what listing means for homeowners, renovating a listed house and selling one.
General information, not legal or tax advice. Rules change; confirm with your State Historic Preservation Office or a qualified adviser.
Sources and further reading
- National Park Service, National Register of Historic Places database (snapshot May 2026), reference 89001933.
- Nomination form (PDF, National Archives) — catalog entry
- Wikipedia article (used for cross-checking only; text not reproduced here)
- Wikidata Q2527772
- This listing as JSON
Last updated October 2026. Found an error? See the editorial policy for how to report it.