Agecroft

Why it's listed
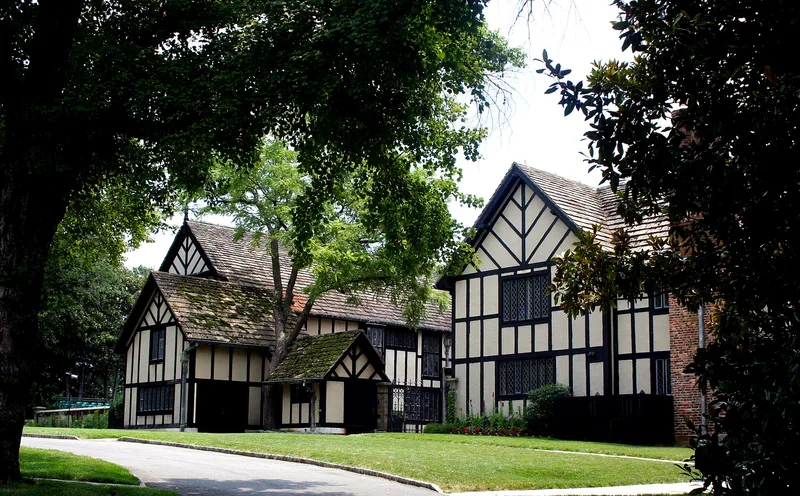
Agecroft is a Tudor-Revival manor house set on 23 acres above the James River in Richmond's Windsor Farms district. Built in 1926-28 for businessman Thomas C. Williams, Jr., it was designed by New York architect Homer G. Morse and built by Allen J. Saville and Company. Williams acquired Agecroft Hall, a Lancashire manor house, had it dismantled, and brought parts of it to Virginia. The new house is not a reconstruction. It has a steel frame, timber-framed exterior walls with rough-cast stucco, leaded casement windows and a stone-shingle roof. It incorporates original timbers, a 25-foot transom window and a carved oak staircase from Warwick Priory. Charles Gillette designed the terraced boxwood garden and the surrounding grounds. The house is significant as an example of 1920s Anglo-American taste, when wealthy Virginians embraced the domestic architecture of Tudor and Stuart England. It was given to the Agecroft Association in 1968 and opened to the public in 1969.
Significance in brief: The nomination presents Agecroft as an architectural monument and a product of the social and aesthetic ideals of upper-class Virginians in the 1920s. It is a steel-framed house built with modern construction techniques that incorporates fragments of a post-medieval English manor house and a stairway from Warwick Priory. Its landscaping and formal garden were designed by Charles Gillette.
Machine-generated summary. This summary was generated by a language model from the official nomination document and has not been reviewed line by line by an editor. It may contain errors. Check the source document before relying on any detail. Source: nomination document (PDF) · National Archives catalog entry. NRHP reference 78003186, listed December 13, 1978. Summary generated October 2026 (model claude-sonnet-5-5, prompt v1.0-2026-10-29, confidence medium).
Key facts
| Address | 4305 Sulgrave Rd., Richmond (Independent City) |
|---|---|
| County | Richmond (city and county) |
| Listed | December 13, 1978 |
| Reference number | 78003186 |
| Resource type | Building |
| Period of significance | 1926-28 |
| Architect / builder | Homer G. Morse, Architect; Allen J. Saville & Co., Builder; Charles Gillette, Landscape Architect |
| Architectural style | Tudor Revival |
| Areas of significance | Community Planning and Development, Architecture, Social History |
| Level of significance | State |
| Status (as stated in the nomination) | Given to the Agecroft Association in 1968 and opened to the public as a museum in 1969; the form marks it occupied and open to the public. |
| Acreage | 23.1 |
| Within district | James River and Kanawha Canal Historic District |
| Coordinates | 37.55319, -77.50625 (NPS GIS) |
What listing means for this property
National Register listing is honorary: it recognises significance and does not restrict what a private owner may do without federal money or permits. It unlocks the 20% federal rehabilitation tax credit for income-producing buildings, state credits in many states, and Section 106 review when federal agencies are involved. See what listing means in practice.
General information, not legal or tax advice. Rules change; confirm with your State Historic Preservation Office or a qualified adviser.
Sources and further reading
- National Park Service, National Register of Historic Places database (snapshot May 2026), reference 78003186.
- Nomination form (PDF, National Archives) — catalog entry
- Wikipedia article (used for cross-checking only; text not reproduced here)
- Wikidata Q145537
- This listing as JSON
Last updated October 2026. Found an error? See the editorial policy for how to report it.