Sabine Hall

Why it's listed
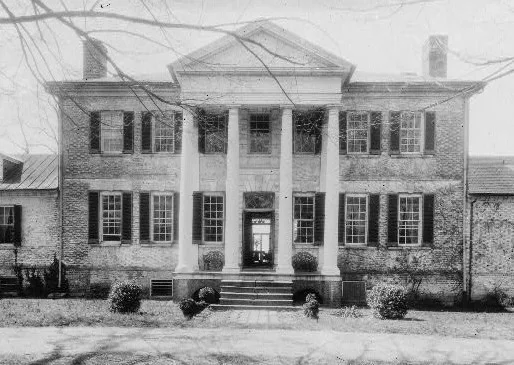
Sabine Hall is a large brick mansion set on a ridge above the Rappahannock River in Richmond County, Virginia. Landon Carter, son of Robert "King" Carter of Corotoman, built it about 1730. The seven-bay front is laid in Flemish bond with random glazed headers, with stone sills and lintels and a narrow, fully rusticated stone pavilion at the center of each long front. The roof has been lowered from its original higher hip, and wings were added, including a west wing in 1929. Inside, a fully paneled central hall measuring 18 by 48 feet holds a staircase with a scrolled soffit and twisted walnut balusters, which one architectural historian called one of the most superb architectural documents in the country. Carter served in the House of Burgesses and wrote political tracts, including one on repealing the Stamp Act. The house has stayed in the hands of his descendants, and outlines of the original formal garden remain.
Significance in brief: The nomination cites its builder, Landon Carter, a member of the House of Burgesses and author of political tracts including one on repeal of the Stamp Act. It also stresses the fine stone trim and interior woodwork, which make it one of Virginia's most richly appointed early-Georgian mansions. The house has always remained with the builder's direct descendants, and its setting has changed little since the eighteenth century.
Machine-generated summary. This summary was generated by a language model from the official nomination document and has not been reviewed line by line by an editor. It may contain errors. Check the source document before relying on any detail. Source: nomination document (PDF) · National Archives catalog entry. NRHP reference 69000277, listed November 12, 1969. Summary generated October 2026 (model claude-sonnet-5-5, prompt v1.0-2026-10-29, confidence medium).
Key facts
| Address | S of jct. of Rtes. 624 and 360, Tappahannock |
|---|---|
| County | Richmond (city and county) |
| Listed | November 12, 1969 |
| Reference number | 69000277 |
| Resource type | Building |
| Period of significance | 18th Century |
| Architect / builder | Landon Carter (builder, about 1730) |
| Architectural style | Early Georgian |
| Areas of significance | Architecture |
| Level of significance | National |
| National Historic Landmark | Yes, designated April 15, 1970 |
| Status (as stated in the nomination) | Listed as in good condition, altered, on its original site, occupied and used as a private residence; the roof has been lowered and wings added. |
| Acreage | 177.2 |
| Within district | Occupacia-Rappahannock Rural Historic District |
| Coordinates | 37.94138, -76.78566 (NPS GIS) |
What listing means for this property
National Register listing is honorary for a privately owned home: it does not by itself restrict what an owner may do with their own money, and it does not require public access. Restrictions come from local landmark or historic-district ordinances, which are separate (how they differ).
Owner-occupied houses are not eligible for the 20% federal rehabilitation tax credit, which applies to income-producing buildings, but many states offer credits for homeowners. Listing also opens the door to preservation easements and to buying a plaque. Start with what listing means for homeowners, renovating a listed house and selling one.
General information, not legal or tax advice. Rules change; confirm with your State Historic Preservation Office or a qualified adviser.
Sources and further reading
- National Park Service, National Register of Historic Places database (snapshot May 2026), reference 69000277.
- Nomination form (PDF, National Archives) — catalog entry
- Wikipedia article (used for cross-checking only; text not reproduced here)
- Wikidata Q7396156
- This listing as JSON
Last updated October 2026. Found an error? See the editorial policy for how to report it.