Richmond County Courthouse

Why it's listed
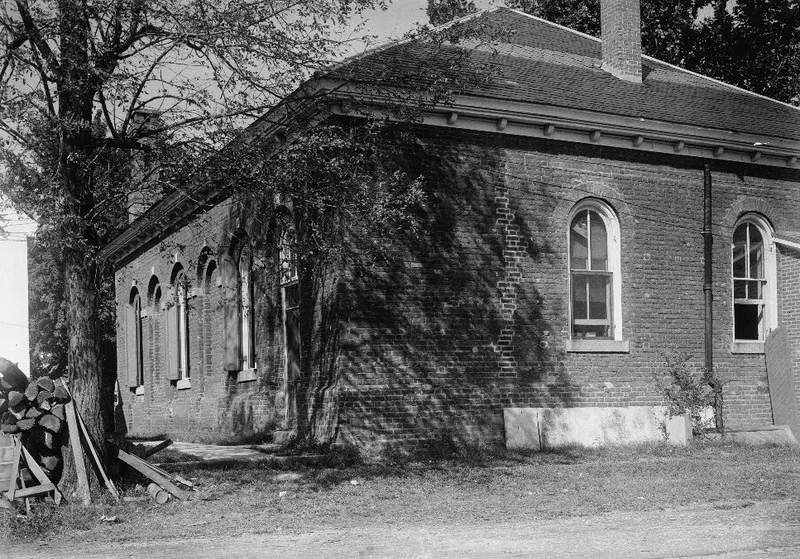
Richmond County Court House in Warsaw, Virginia, is a rectangular brick building laid in Flemish bond, measuring about 52 by 41 feet and covered by a hip roof. It was built in 1748-50 after the county court agreed with Landon Carter to construct a new courthouse. Carter is also credited with the nearby clerk's office, whose brown sandstone foundation is believed to share a source with Mount Airy. Colonial Virginia courthouses such as those in Hanover and King William Counties often had an arcade on the front, but this building had an arcade down each side, a distinctive feature. In 1877 Baltimore architect T. Buckler Ghequiere remodelled it, bricking up the arches and absorbing the space behind them into the building. He described the original plan in a published letter. Though altered, the courthouse remains a unique example among Virginia's colonial courthouses and serves as the visual focal point of Warsaw. It continues to function as a courthouse.
Significance in brief: The nomination argues that the courthouse departs from the usual colonial Virginia form through its double arcade, one along each side, which is a unique feature. Despite alterations, it remains a unique type among Virginia's colonial court houses. It is also the chief visual focal point of the historic community of Warsaw.
Machine-generated summary. This summary was generated by a language model from the official nomination document and has not been reviewed line by line by an editor. It may contain errors. Check the source document before relying on any detail. Source: nomination document (PDF) · National Archives catalog entry. NRHP reference 72001413, listed December 5, 1972. Summary generated October 2026 (model claude-sonnet-5-5, prompt v1.0-2026-10-29, confidence medium).
Key facts
| Address | Jct. of U.S. 360 with VA 3, Warsaw |
|---|---|
| County | Richmond (city and county) |
| Listed | December 5, 1972 |
| Reference number | 72001413 |
| Resource type | Building |
| Architect / builder | Landon Carter (building agreement, 1748, and credited with the clerk's office); T. Buckler Ghequiere (1877 remodelling architect) |
| Architectural style | Colonial Virginia court house with side arcades |
| Areas of significance | Architecture |
| Level of significance | State |
| Status (as stated in the nomination) | Occupied and in use as a court house; described as altered, with the arches bricked up in 1877 and little original interior fabric remaining. |
| Acreage | 9.9 |
| Within district | Occupacia-Rappahannock Rural Historic District |
| Coordinates | 37.95818, -76.75802 (NPS GIS) |
What listing means for this property
For a publicly owned building or structure, listing mainly matters when federal funds, permits or licences are involved: projects then go through Section 106 review so effects on the property are considered. Listing also strengthens applications for preservation grants and, for leased income-producing uses, can enable the federal rehabilitation tax credit.
General information, not legal or tax advice. Rules change; confirm with your State Historic Preservation Office or a qualified adviser.
Sources and further reading
- National Park Service, National Register of Historic Places database (snapshot May 2026), reference 72001413.
- Nomination form (PDF, National Archives) — catalog entry
- Wikipedia article (used for cross-checking only; text not reproduced here)
- Wikidata Q15272513
- This listing as JSON
Last updated October 2026. Found an error? See the editorial policy for how to report it.