Pine Camp Tuberculosis Hospital
Also known as: 127-0829

Why it's listed
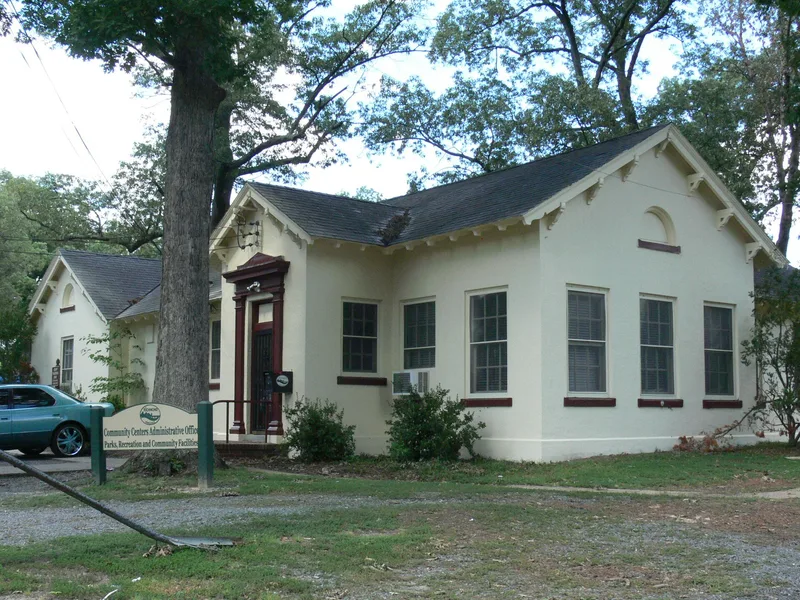
Pine Camp Tuberculosis Hospital is a group of three surviving buildings on a wooded tract in northern Richmond, once part of a 167-acre city farm. A private Tuberculosis Camp Society opened the camp in 1910, and the city took control in 1916. The remaining buildings are a 1922 laundry and garage, the two-story Central Building of 1932, and a Bungalow-style administration building. Carneal and Johnston designed the later buildings. The Central Building is a flat-roofed, stucco-covered structure with two-story open galleries that served as sleeping and living porches, reflecting treatment based on fresh air, rest and isolation. Wards were arranged to maximize ventilation. The hospital's history also includes a separate, lower-cost infirmary for Black patients, built under segregation. Antibiotics reduced the need for long stays in the 1950s, and the site became a recreation center in the early 1960s. The remaining buildings, in a grove of mature trees, keep the camp-like character of the property.
Significance in brief: The nomination argues the complex shows the regimented, open-air treatment of tuberculosis in the early to mid-twentieth century, with a Central Building designed around fresh-air galleries and wards. It also reflects the work of the Richmond architectural firm Carneal and Johnston. It records the growth of Pine Camp from a private charity camp to a city hospital, including its segregated facilities.
Machine-generated summary. This summary was generated by a language model from the official nomination document and has not been reviewed line by line by an editor. It may contain errors. Check the source document before relying on any detail. Source: nomination document (PDF) · National Archives catalog entry. NRHP reference 03000190, listed April 4, 2003. Summary generated October 2026 (model claude-sonnet-5-5, prompt v1.0-2026-10-29, confidence high).
Key facts
| Address | 4901 Old Brook Rd., Richmond (Independent City) |
|---|---|
| County | Richmond (city and county) |
| Listed | April 4, 2003 |
| Reference number | 03000190 |
| Resource type | Building |
| Period of significance | 1909-1957 |
| Architect / builder | Carneal and Johnston (architects); John T. Wilson (builder) |
| Architectural style | Late 19th and 20th Century: Classical Revival |
| Criteria |
|
| Areas of significance | Architecture, Health/Medicine |
| Level of significance | Local |
| Status (as stated in the nomination) | The Central Building is under-maintained but kept heated and lit by the city for possible reuse; the Administration Building serves as a parks department office; the Laundry/Garage Building is in very poor condition with holes in the roof. |
| Acreage | 110 |
| Coordinates | 37.60029, -77.44602 (NPS GIS) |
What listing means for this property
For a publicly owned building or structure, listing mainly matters when federal funds, permits or licences are involved: projects then go through Section 106 review so effects on the property are considered. Listing also strengthens applications for preservation grants and, for leased income-producing uses, can enable the federal rehabilitation tax credit.
General information, not legal or tax advice. Rules change; confirm with your State Historic Preservation Office or a qualified adviser.
Sources and further reading
- National Park Service, National Register of Historic Places database (snapshot May 2026), reference 03000190.
- Nomination form (PDF, National Archives) — catalog entry
- Wikipedia article (used for cross-checking only; text not reproduced here)
- Wikidata Q16898409
- This listing as JSON
Last updated October 2026. Found an error? See the editorial policy for how to report it.