Union Seminary
Also known as: Union Theological Seminary Quadrangle

Why it's listed
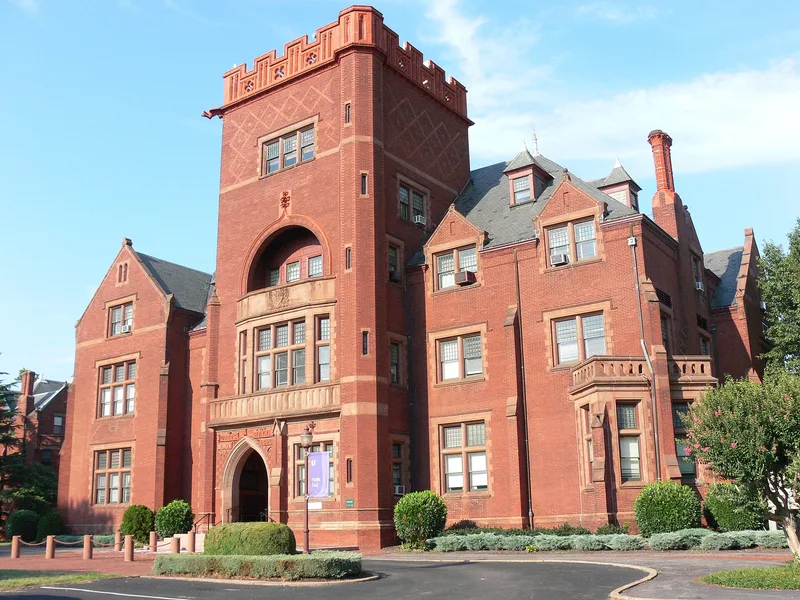
Union Theological Seminary's quadrangle in Richmond is a twelve-acre campus of red brick buildings arranged around a long central lawn. The Seminary, founded in 1812 at Hampden-Sydney College, moved to Richmond in 1896 after Lewis Ginter donated the site. Architect Charles Henry Read, Jr. planned fifteen buildings and built eight, among them Watts Hall, Spence Library, Westminster Hall and five faculty houses on Westwood Avenue. The academic buildings are High Victorian Gothic, with carved-stone entrances and notable cast-iron porches, while the faculty houses are in a simpler Queen Anne manner. Charles K. Bryant added Richmond, Smith and Moore halls in 1908, and Baskervill and Lambert completed the quadrangle in 1921 with Schauffler Hall and the chapel addition to Watts Hall. A library stack wing followed around 1940. The layout resembles the Lawn at the University of Virginia, and later changes have respected the original character, leaving the campus with few visual intrusions.
Significance in brief: The nomination calls the quadrangle an unusually distinguished and almost perfectly preserved group of High Victorian Gothic, Late Gothic Revival and Queen Anne buildings in dark red brick. It reflects the Seminary's 1896 move to Richmond on land given by Lewis Ginter. It also marks the Seminary's role in regional religious education and the careful layout by Read, possibly inspired by the University of Virginia's Lawn.
Machine-generated summary. This summary was generated by a language model from the official nomination document and has not been reviewed line by line by an editor. It may contain errors. Check the source document before relying on any detail. Source: nomination document (PDF) · National Archives catalog entry. NRHP reference 83003309, listed April 14, 1983. Summary generated October 2026 (model claude-sonnet-5-5, prompt v1.0-2026-10-29, confidence high).
Key facts
| Address | 3401 Brook Rd., Richmond (Independent City) |
|---|---|
| County | Richmond (city and county) |
| Listed | April 14, 1983 |
| Reference number | 83003309 |
| Resource type | Building |
| Period of significance | 1896-1921 |
| Architect / builder | Charles H. Read; Charles Bryant; Baskervill and Lambert |
| Architectural style | High Victorian Gothic, Late Gothic Revival and Queen Anne |
| Areas of significance | Education, Architecture, Religion |
| Level of significance | State |
| Status (as stated in the nomination) | Occupied and in excellent condition; still used as a seminary, with buildings serving as faculty offices, residences and a community center. |
| Acreage | 12 |
| Within district | Ginter Park Historic District |
| Coordinates | 37.57897, -77.44800 (NPS GIS) |
What listing means for this property
National Register listing is honorary: it recognises significance and does not restrict what a private owner may do without federal money or permits. It unlocks the 20% federal rehabilitation tax credit for income-producing buildings, state credits in many states, and Section 106 review when federal agencies are involved. See what listing means in practice.
General information, not legal or tax advice. Rules change; confirm with your State Historic Preservation Office or a qualified adviser.
Sources and further reading
- National Park Service, National Register of Historic Places database (snapshot May 2026), reference 83003309.
- Nomination form (PDF, National Archives) — catalog entry
- Wikipedia article (used for cross-checking only; text not reproduced here)
- Wikidata Q7885972
- This listing as JSON
Last updated October 2026. Found an error? See the editorial policy for how to report it.