Chamberlayne Gardens
Also known as: Chamberlayne Garden Apartments; Vdhr#127-6182

Why it's listed
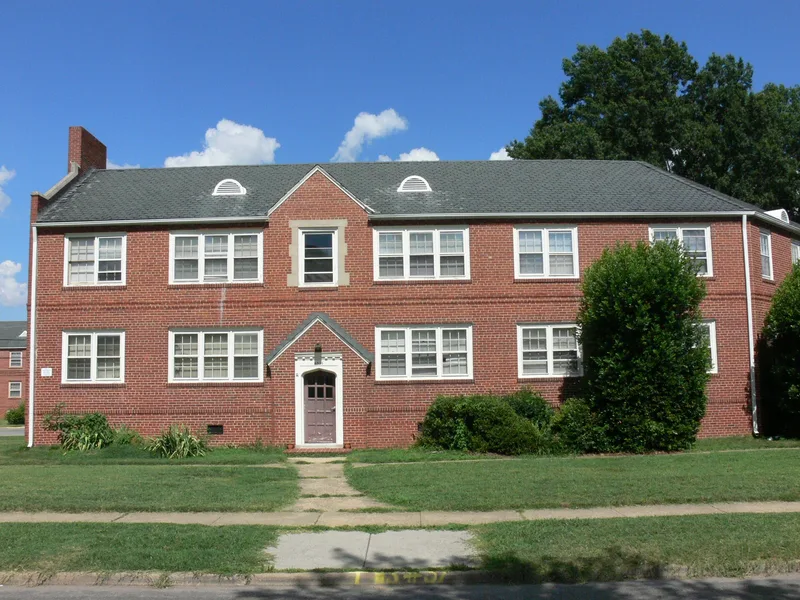
Chamberlayne Gardens is a garden apartment complex in north Richmond, built in 1945-1946 and designed by Norfolk architect Bernard Betzig Spigel. Its 52 attached brick buildings, grouped around four landscaped courtyards on two city blocks, hold 216 one- and two-bedroom apartments. The Colonial Revival buildings are two and three stories tall and vary their appearance through red or buff brick, slate gabled or flat tile-capped roofs, and three recurring entry porch designs. Inside, most units keep original hardwood floors, wood trim and tiled bathrooms, though kitchens were updated in the 1980s. The complex was built under the Federal Housing Administration, which promoted garden apartments for middle-income city dwellers. It is the oldest surviving FHA-funded apartment complex in Richmond and by far the largest of them, covering two full blocks. Few garden apartment complexes survive in the city, and this one retains much of its original design and landscaping, which supports its significance in social history and architecture.
Significance in brief: It is among the earliest FHA-sponsored housing in Richmond and the oldest surviving FHA-funded apartment complex in the city. It is also the largest of the city's FHA garden apartment complexes. The nomination cites its architectural quality and high physical integrity, and its largely intact landscaped setting.
Machine-generated summary. This summary was generated by a language model from the official nomination document and has not been reviewed line by line by an editor. It may contain errors. Check the source document before relying on any detail. Source: nomination document (PDF) · National Archives catalog entry. NRHP reference 07000390, listed May 2, 2007. Summary generated October 2026 (model claude-sonnet-5-5, prompt v1.0-2026-10-29, confidence high).
Key facts
| Address | 4301-4313 and 4315-4327 Chamberlayne Ave. and 4800-4818 Old Brook Rd., Richmond (Independent City) |
|---|---|
| County | Richmond (city and county) |
| Listed | May 2, 2007 |
| Reference number | 07000390 |
| Resource type | Building |
| Period of significance | 1945-1950 |
| Architect / builder | Bernard Betzig Spigel |
| Architectural style | Colonial Revival |
| Criteria |
|
| Areas of significance | Social History, Architecture |
| Level of significance | Local |
| Status (as stated in the nomination) | Still used as apartments; plans to rehabilitate the complex using state and federal rehabilitation tax credits are mentioned. |
| Acreage | 11.7 |
| Coordinates | 37.59702, -77.44884 (NPS GIS) |
What listing means for this property
National Register listing is honorary: it recognises significance and does not restrict what a private owner may do without federal money or permits. It unlocks the 20% federal rehabilitation tax credit for income-producing buildings, state credits in many states, and Section 106 review when federal agencies are involved. See what listing means in practice.
General information, not legal or tax advice. Rules change; confirm with your State Historic Preservation Office or a qualified adviser.
Sources and further reading
- National Park Service, National Register of Historic Places database (snapshot May 2026), reference 07000390.
- Nomination form (PDF, National Archives) — catalog entry
- Wikipedia article (used for cross-checking only; text not reproduced here)
- Wikidata Q16858911
- This listing as JSON
Last updated October 2026. Found an error? See the editorial policy for how to report it.