National Theater
Also known as: Towne Theater; 127-178-1

Why it's listed
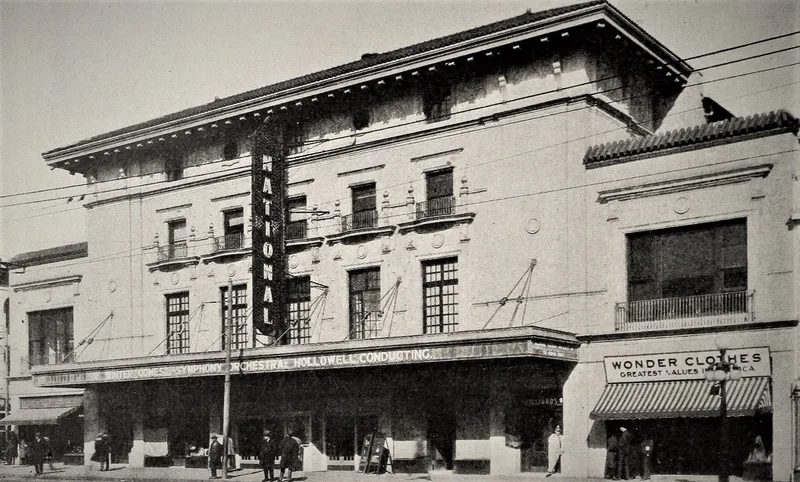
Built in 1922-1923 by the First National Amusement Company, this theater occupies the northeast corner of East Broad and 7th Streets in downtown Richmond. Its street facades combine sandstone-colored brick with glazed terra cotta in an Italian Renaissance design. A four-story central section with a green tile roof and bracketed cornice is flanked by two-story wings. The frieze shows classical male figures, one playing a lyre and another unfurling a reel of film. Inside, the lobby and 1,300-seat auditorium have Adamesque plasterwork and oval domes. Offices on the upper floors were rented to retailers, talent agencies and theater companies, and the basement once held a billiard parlor. A 1968 remodeling changed doors, the marquee, and lobby finishes and painted over the plaster, which is now being restored. Recognized for architecture and for its role in entertainment and leisure during the picture palace era, the building is currently vacant.
Significance in brief: The nomination presents the theater as an exceptional example of the 1920s picture palace era, qualifying under Criteria A and C for architecture and entertainment/leisure. Its terra cotta exterior and Adamesque plaster interior are cited as notable design features, and its office space housed talent agents and booking entrepreneurs.
Machine-generated summary. This summary was generated by a language model from the official nomination document and has not been reviewed line by line by an editor. It may contain errors. Check the source document before relying on any detail. Source: nomination document (PDF) · National Archives catalog entry. NRHP reference 03000188, listed April 2, 2003. Summary generated October 2026 (model claude-sonnet-5-5, prompt v1.0-2026-10-29, confidence medium).
Key facts
| Address | 700-710 E. Broad St., Richmond (Independent City) |
|---|---|
| County | Richmond (city and county) |
| Listed | April 2, 2003 |
| Reference number | 03000188 |
| Resource type | Building |
| Period of significance | 1922-1953 |
| Architect / builder | Claude K. Howell; Ferruccio Legnaioli |
| Architectural style | Italian Renaissance |
| Criteria |
|
| Areas of significance | Architecture, Entertainment/Recreation |
| Level of significance | Local |
| Status (as stated in the nomination) | Listed as vacant/not in use; described as in good shape with largely intact integrity, with interior plasterwork (painted gray in 1968) being restored. |
| Acreage | 0.9 |
| Within district | James River and Kanawha Canal Historic District |
| Coordinates | 37.54196, -77.43541 (NPS GIS) |
What listing means for this property
For an income-producing building, listing (individually or as a contributing building in a district) is the gateway to the 20% federal rehabilitation tax credit on qualified rehabilitation costs, often stackable with state credits. Work claiming the credit must follow the Secretary of the Interior's Standards and be approved in advance.
Listing does not restrict a private owner acting without federal money or permits; where federal funding or licensing is involved, Section 106 review applies.
Noted as vacant in the nomination. Nomination documents can be decades old; current status may differ. If you are considering buying an empty listed property, read the due-diligence checklist.
General information, not legal or tax advice. Rules change; confirm with your State Historic Preservation Office or a qualified adviser.
Sources and further reading
- National Park Service, National Register of Historic Places database (snapshot May 2026), reference 03000188.
- Nomination form (PDF, National Archives) — catalog entry
- Wikipedia article (used for cross-checking only; text not reproduced here)
- Wikidata Q6978913
- This listing as JSON
Last updated October 2026. Found an error? See the editorial policy for how to report it.