Blues Armory

Why it's listed
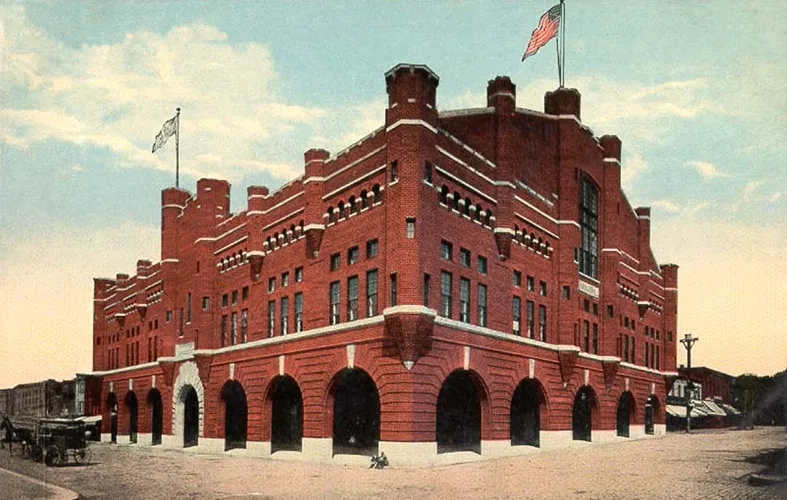
Rising at the northeast corner of Sixth and Marshall Streets in downtown Richmond, this red brick armory was completed in 1910 to designs by the Washington firm of Averill and Hall, with engineering by Marshall and Marshall. Its castellated look includes crenelated bartizans, a machicolated upper story, a crenelated parapet and an open ground-floor arcade over the sidewalks. Only the south and west sides are ornamented. The reinforced concrete building was made solid to resist mobs, and its ground floor, originally a food market, was separated from the military floors above, which were reached by a single guarded entrance. Upstairs were company suites, a reception hall, a steel-lined munitions room and a large drill hall under a curved steel-truss roof. It served as headquarters of the Richmond Light Infantry Blues, organized in 1789, until the early 1960s. Later uses included a fire station, and plans proposed a shopping mall and theatre while keeping the exterior intact.
Significance in brief: It is a key architectural landmark in Richmond's commercial core and a characteristic example of the castellated armories built across the country from the 1870s to the 1920s. It was built as headquarters of the Richmond Light Infantry Blues, organized in 1789 and described as the oldest continuous military organization in the country when it ceased to exist as a unit in 1968.
Machine-generated summary. This summary was generated by a language model from the official nomination document and has not been reviewed line by line by an editor. It may contain errors. Check the source document before relying on any detail. Source: nomination document (PDF) · National Archives catalog entry. NRHP reference 76002229, listed May 17, 1976. Summary generated October 2026 (model claude-sonnet-5-5, prompt v1.0-2026-10-29, confidence high).
Key facts
| Address | 6th and Marshall Sts., Richmond (Independent City) |
|---|---|
| County | Richmond (city and county) |
| Listed | May 17, 1976 |
| Reference number | 76002229 |
| Resource type | Building |
| Period of significance | 1900- |
| Architect / builder | Averill and Hall, Washington, D.C. (architects); Marshall and Marshall, Washington (engineers) |
| Architectural style | Castellated style; listed as Eclectic with Gothic Revival elements |
| Areas of significance | Military, Architecture |
| Level of significance | State |
| Status (as stated in the nomination) | Partially occupied: the northwest corner of the ground floor was converted to a fire station, while the upper floors had been unoccupied for over ten years and were deteriorated, with a sound structural system. Plans called for a shopping mall and a theatre. |
| Acreage | 0.9 |
| Within district | Grace Street Commercial Historic District (Boundary Increase) |
| Coordinates | 37.54328, -77.43552 (NPS GIS) |
What listing means for this property
For a publicly owned building or structure, listing mainly matters when federal funds, permits or licences are involved: projects then go through Section 106 review so effects on the property are considered. Listing also strengthens applications for preservation grants and, for leased income-producing uses, can enable the federal rehabilitation tax credit.
General information, not legal or tax advice. Rules change; confirm with your State Historic Preservation Office or a qualified adviser.
Sources and further reading
- National Park Service, National Register of Historic Places database (snapshot May 2026), reference 76002229.
- Nomination form (PDF, National Archives) — catalog entry
- Wikipedia article (used for cross-checking only; text not reproduced here)
- Wikidata Q4930445
- This listing as JSON
Last updated October 2026. Found an error? See the editorial policy for how to report it.