Menokin
Also known as: Francis Lightfoot Lee House

Why it's listed
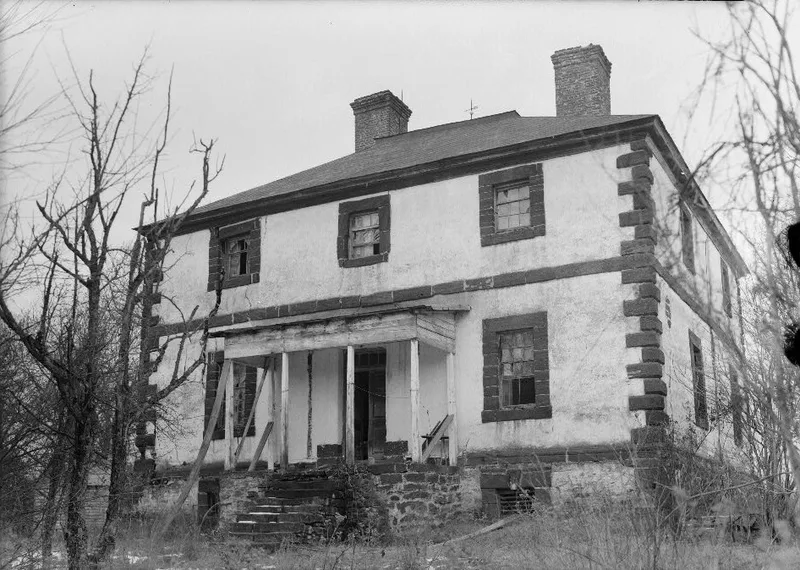
Menokin is a small but formally detailed stone house in Richmond County, Virginia, built by Colonel John Tayloe of Mount Airy and probably finished by 1769, the year his daughter Rebecca married Francis Lightfoot Lee. The two-story house has a hip-on-hip roof, stuccoed local brown sandstone walls, stone quoins, belt courses and molded window trim. Its central-hall plan held four rooms per floor, and two two-story dependencies once formed a forecourt. Lee, born at Stratford in 1734, served in the House of Burgesses and four times as a delegate to the Continental Congress. He and his brother Richard Henry Lee were the only two brothers to sign the Declaration of Independence. Lee died at Menokin in 1797, and the house passed to his nephew Ludwell Lee. Its design resembles Mount Airy and was probably influenced by William Adam's Vitruvius Scoticus. The house has long been unoccupied and is now a ruin.
Significance in brief: The house was the home of Francis Lightfoot Lee, a signer of the Declaration of Independence, who died there in 1797. It is also architecturally notable as a small house with the qualities of a large mansion, similar to Mount Airy and likely influenced by William Adam's Vitruvius Scoticus.
Machine-generated summary. This summary was generated by a language model from the official nomination document and has not been reviewed line by line by an editor. It may contain errors. Check the source document before relying on any detail. Source: nomination document (PDF) · National Archives catalog entry. NRHP reference 69000276, listed October 1, 1969. Summary generated October 2026 (model claude-sonnet-5-5, prompt v1.0-2026-10-29, confidence medium).
Key facts
| Address | NW of jct. of Rtes. 690 and 621, Warsaw |
|---|---|
| County | Richmond (city and county) |
| Listed | October 1, 1969 |
| Reference number | 69000276 |
| Resource type | Building |
| Period of significance | 18th Century (specific date 1769) |
| Architect / builder | Built by Colonel John Tayloe of Mount Airy; possibly the hand of John Ariss, to whom Mount Airy is attributed |
| Areas of significance | Politics/Government, Architecture |
| Level of significance | National |
| National Historic Landmark | Yes, designated November 11, 1971 |
| Status (as stated in the nomination) | Unoccupied for many years and in a state of complete ruin; interior paneling removed and the garden facade wall has collapsed. |
| Acreage | 143 |
| Within district | Occupacia-Rappahannock Rural Historic District |
| Coordinates | 38.00615, -76.80236 (NPS GIS) |
What listing means for this property
National Register listing is honorary: it recognises significance and does not restrict what a private owner may do without federal money or permits. It unlocks the 20% federal rehabilitation tax credit for income-producing buildings, state credits in many states, and Section 106 review when federal agencies are involved. See what listing means in practice.
Noted as vacant in the nomination. Nomination documents can be decades old; current status may differ. If you are considering buying an empty listed property, read the due-diligence checklist.
General information, not legal or tax advice. Rules change; confirm with your State Historic Preservation Office or a qualified adviser.
Sources and further reading
- National Park Service, National Register of Historic Places database (snapshot May 2026), reference 69000276.
- Nomination form (PDF, National Archives) — catalog entry
- Wikipedia article (used for cross-checking only; text not reproduced here)
- Wikidata Q6817238
- This listing as JSON
Last updated October 2026. Found an error? See the editorial policy for how to report it.