Grove Mount
Also known as: DHL file # 79-5

Why it's listed
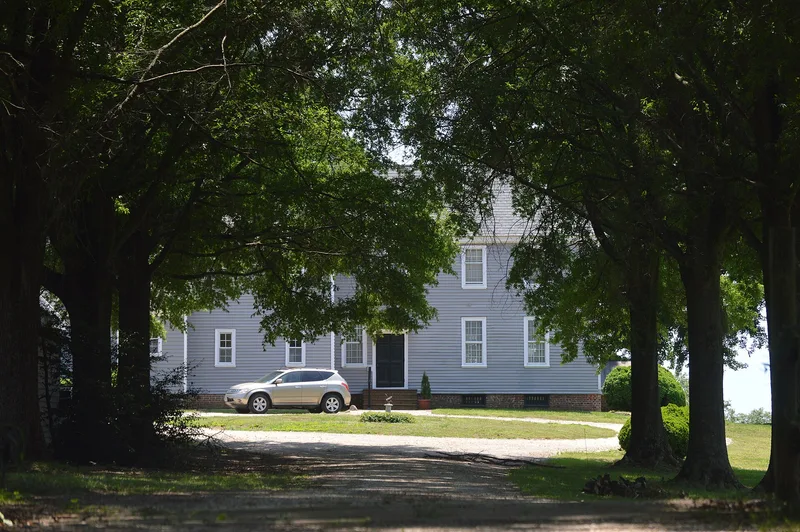
Grove Mount is a farm near Warsaw, Virginia, whose main house stands on a high ridge above Cat Point Creek, looking south over the Rappahannock River valley. Robert Mitchell and his wife, Priscilla Carter Mitchell, daughter of Robert Carter III of Nomini Hall, built the two-story frame dwelling after their 1782 marriage, probably between about 1785 and 1800. It has a five-bay symmetrical south front, a hipped roof, a raised brick basement and a central passage plan. Inside, the parlor has restrained Federal woodwork, while the chamber and dining room have bolder Georgian detail, including a fully paneled chimney breast. A kitchen wing was added in 1952 and an orangery in 1989. Surviving outbuildings include an eighteenth-century dairy, now a smokehouse, and the site of the old kitchen. Its architecture ties it to Sabine Hall, Mount Airy and Menokin, three nearby plantation houses linked by family connections.
Significance in brief: The nomination treats Grove Mount as locally significant for its architecture. It is a late-eighteenth century Northern Neck plantation house with a symmetrical south front facing the Rappahannock valley and interior woodwork that resembles that at nearby Menokin. It belongs to a group of four related plantation houses in Richmond County, with Sabine Hall, Mount Airy and Menokin.
Machine-generated summary. This summary was generated by a language model from the official nomination document and has not been reviewed line by line by an editor. It may contain errors. Check the source document before relying on any detail. Source: nomination document (PDF) · National Archives catalog entry. NRHP reference 90001995, listed January 3, 1991. Summary generated October 2026 (model claude-sonnet-5-5, prompt v1.0-2026-10-29, confidence medium).
Key facts
| Address | Jct. of VA 635 and VA 624, Warsaw |
|---|---|
| County | Richmond (city and county) |
| Listed | January 3, 1991 |
| Reference number | 90001995 |
| Resource type | Building |
| Period of significance | c1785-c1900 |
| Architect / builder | Not known (built by Robert Mitchell and his wife, Priscilla Carter Mitchell) |
| Architectural style | Georgian |
| Areas of significance | Architecture |
| Level of significance | Local |
| Status (as stated in the nomination) | Still used as a single dwelling with agricultural functions. The house has a 1952 kitchen wing and a 1989 orangery, and was restored in 1989. The corn crib is described as derelict. |
| Acreage | 101.6 |
| Within district | Occupacia-Rappahannock Rural Historic District |
| Coordinates | 38.01140, -76.83389 (NPS GIS) |
What listing means for this property
National Register listing is honorary: it recognises significance and does not restrict what a private owner may do without federal money or permits. It unlocks the 20% federal rehabilitation tax credit for income-producing buildings, state credits in many states, and Section 106 review when federal agencies are involved. See what listing means in practice.
General information, not legal or tax advice. Rules change; confirm with your State Historic Preservation Office or a qualified adviser.
Sources and further reading
- National Park Service, National Register of Historic Places database (snapshot May 2026), reference 90001995.
- Nomination form (PDF, National Archives) — catalog entry
- Wikipedia article (used for cross-checking only; text not reproduced here)
- Wikidata Q15222190
- This listing as JSON
Last updated October 2026. Found an error? See the editorial policy for how to report it.