Rockwood
Also known as: 077-0045

Why it's listed
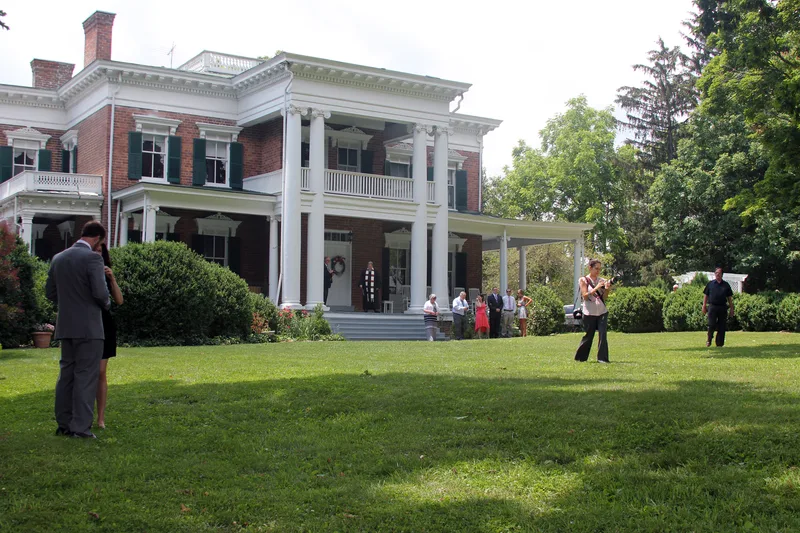
Rockwood is a large brick farmhouse and working farm complex on 68 acres just northwest of Dublin, in Pulaski County, Virginia. Built in 1874-75 for cattleman Francis Bell Sr., the two-story house follows the Greek Revival form, with a metal-sheathed hip roof topped by a deck, two-story bay windows, and pressed-metal window lintels. A monumental Ionic porch in the Classical Revival style was added in the 1910s. Inside, a front hall connects to a skylit central stair hall with a curved stair, and the principal rooms have elaborate plaster cornices and ceiling medallions. A planked log smokehouse probably dates to the original construction. West of the house stand a gambrel-roofed dairy barn, a lamb barn, and other farm buildings. The property is linked to Bell's export of live cattle to Liverpool starting in 1878, an early example of a trade that later grew in Pulaski County. Together, the house and farm illustrate a century of agricultural life.
Significance in brief: The surviving text ties the property to Francis Bell Sr., a cattleman who pioneered shipping live cattle from Pulaski County to Liverpool, England, beginning in 1878. The house has distinctive architecture, including an unusual plan with a skylit central stair hall and elaborate plaster ornament. The farm buildings document its later agricultural use, including dairy operations. The truncated document does not state the criteria or period of significance.
Machine-generated summary. This summary was generated by a language model from the official nomination document and has not been reviewed line by line by an editor. It may contain errors. Check the source document before relying on any detail. Source: nomination document (PDF) · National Archives catalog entry. NRHP reference 05000473, listed May 26, 2005. Summary generated October 2026 (model claude-sonnet-5-5, prompt v1.0-2026-10-29, confidence medium).
Key facts
| Address | 5189 Rockwood Dr., Dublin |
|---|---|
| County | Pulaski County |
| Listed | May 26, 2005 |
| Reference number | 05000473 |
| Resource type | Building |
| Architectural style | Greek Revival; Classical Revival |
| Areas of significance | Architecture, Agriculture |
| Level of significance | State, Local |
| Status (as stated in the nomination) | The house underwent a rehabilitation in 2004, and the farm retains its historic and current domestic and agricultural functions. |
| Acreage | 68 |
| Coordinates | 37.11348, -80.70251 (NPS GIS) |
What listing means for this property
National Register listing is honorary: it recognises significance and does not restrict what a private owner may do without federal money or permits. It unlocks the 20% federal rehabilitation tax credit for income-producing buildings, state credits in many states, and Section 106 review when federal agencies are involved. See what listing means in practice.
General information, not legal or tax advice. Rules change; confirm with your State Historic Preservation Office or a qualified adviser.
Sources and further reading
- National Park Service, National Register of Historic Places database (snapshot May 2026), reference 05000473.
- Nomination form (PDF, National Archives) — catalog entry
- Wikipedia article (used for cross-checking only; text not reproduced here)
- Wikidata Q15272918
- This listing as JSON
Last updated October 2026. Found an error? See the editorial policy for how to report it.