Dublin Historic District
Also known as: VDHR File No. 210-4
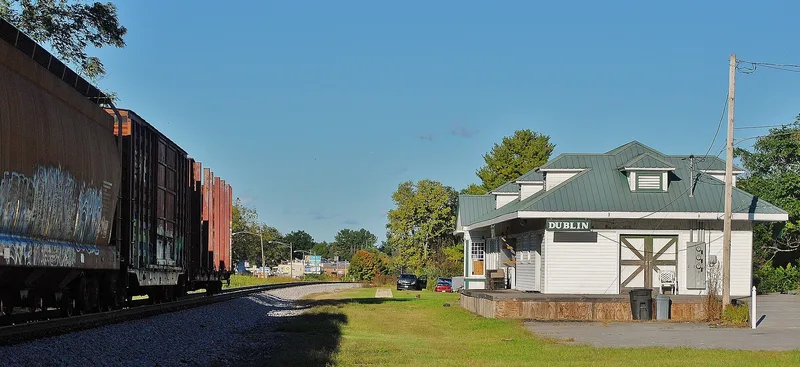

Why it's listed
Downtown Dublin, in Pulaski County, Virginia, grew from a depot built by the Virginia and Tennessee Railroad in 1854. Town lots were laid out the following year, and the town was incorporated in 1871. The historic district includes 132 buildings and sites, of which 98 contribute to its character. During the Civil War the depot area served as a Confederate military headquarters, and Union forces burned much of it in 1864. A new depot followed in 1866. The oldest surviving building is the mid-nineteenth-century Sutton House, a brick I-house with a Greek Revival portico. The Darst Building of 1871 is the oldest commercial structure. Later commercial blocks cluster near the main intersection, while Church Street holds the densest group of houses, including a Gothic Revival house from 1878 and many frame cottages. Three nineteenth-century churches, an early twentieth-century school complex, and Georgian Revival and Craftsman houses show how the town grew around its transportation links.
Significance in brief: The district preserves a cluster of mid-19th to early-20th-century commercial, religious, residential, and education-related buildings that show how Dublin developed around its railroad depot and turnpike crossroads. It also reflects the town's Civil War role as a Confederate military headquarters and supply point. Its buildings illustrate regional forms such as I-houses alongside Gothic Revival, Queen Anne, Georgian Revival, and Craftsman styles.
Machine-generated summary. This summary was generated by a language model from the official nomination document and has not been reviewed line by line by an editor. It may contain errors. Check the source document before relying on any detail. Source: nomination document (PDF) · National Archives catalog entry. NRHP reference 92001369, listed October 15, 1992. Summary generated October 2026 (model claude-sonnet-5-5, prompt v1.0-2026-10-29, confidence medium).
Key facts
| Address | Roughly, Giles Ave. from Long to Main Sts., Church St. from Giles to Linkous Ave. and E. Main from Giles to Ziegler St., Dublin |
|---|---|
| County | Pulaski County |
| Listed | October 15, 1992 |
| Reference number | 92001369 |
| Resource type | District |
| Architectural style | Greek Revival, Gothic Revival, Queen Anne, Romanesque Revival, Beaux Arts, Colonial Revival, Georgian Revival, Bungalow/Craftsman, I-house, Four-Square |
| Areas of significance | Commerce, Transportation, Architecture |
| Level of significance | Local |
| Status (as stated in the nomination) | Current functions include dwellings, businesses, churches, schools, a library, a funeral home, and government offices; some resources are listed as vacant or not in use. |
| Acreage | 90 |
| Coordinates | 37.10591, -80.68555 (NPS GIS) |
What listing means for this property
This is a historic district. Buildings within its boundary are either contributing (they add to the district's significance) or non-contributing. Owners of contributing income-producing buildings can claim the 20% federal rehabilitation tax credit; homeowners should look at state credits. National Register districts impose no design review by themselves; a local historic district ordinance, if one exists, does (the difference explained).
General information, not legal or tax advice. Rules change; confirm with your State Historic Preservation Office or a qualified adviser.
Sources and further reading
- National Park Service, National Register of Historic Places database (snapshot May 2026), reference 92001369.
- Nomination form (PDF, National Archives) — catalog entry
- Wikipedia article (used for cross-checking only; text not reproduced here)
- Wikidata Q15215212
- This listing as JSON
Last updated October 2026. Found an error? See the editorial policy for how to report it.