Fairview District Home
Also known as: VDHR File No. 77-6

Why it's listed
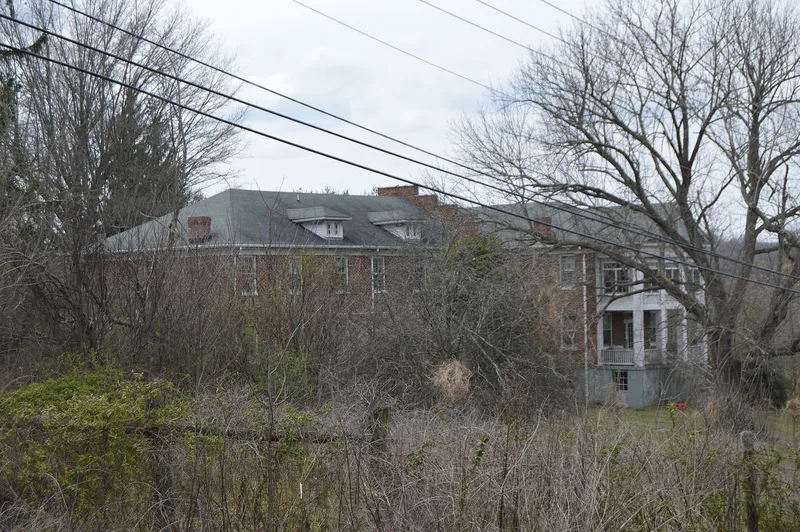
Built in 1928 west of Dublin, Virginia, this two-story brick building served as the Fairview District Home, a shared almshouse for Craig, Giles, Montgomery, Pulaski, Roanoke and Smyth counties and the city of Radford. Architect Clarence Henry Hinnant designed it in a T shape with a nine-bay front, a pedimented concrete porch and Colonial Revival detailing, and it held up to fifty-five residents. It was one of the first district homes created under a 1918 state law meant to replace small, poorly run county almshouses. Its plan reflects the period's policy of separating residents by sex and race, and its records show that some inmates were sent for sterilization under eugenic theories. The home closed as an institution in the mid-1970s, when operations moved to a new building. After a decade of abandonment, it was restored as a private dwelling, keeping its original windows, doors, brick mantels and stair. A matching brick garage also survives.
Significance in brief: It is a well-preserved example of the 1920s reform of Virginia's county almshouse system, when neighboring counties pooled resources into district homes. It also shows abstracted Colonial Revival motifs used in institutional design. Its plan and records document welfare policies of the era, including separation of residents by sex and race and the use of eugenic sterilization.
Machine-generated summary. This summary was generated by a language model from the official nomination document and has not been reviewed line by line by an editor. It may contain errors. Check the source document before relying on any detail. Source: nomination document (PDF) · National Archives catalog entry. NRHP reference 97001073, listed August 29, 1997. Summary generated October 2026 (model claude-sonnet-5-5, prompt v1.0-2026-10-29, confidence high).
Key facts
| Address | Roughly bounded by VA 643, VA 11, and VA 100, Dublin |
|---|---|
| County | Pulaski County |
| Listed | August 29, 1997 |
| Reference number | 97001073 |
| Resource type | Building |
| Period of significance | 1928-c. 1945 |
| Architect / builder | Clarence Henry Hinnant |
| Architectural style | Late 19th and 20th Century Revivals: Colonial Revival |
| Criteria |
|
| Areas of significance | Social History, Architecture |
| Level of significance | Local |
| Status (as stated in the nomination) | Now a private dwelling after about ten years of abandonment and vandalism ended with its 1989 purchase; exterior carefully restored and interior rehabilitated. |
| Acreage | 1 |
| Coordinates | 37.09526, -80.71937 (NPS GIS) |
What listing means for this property
National Register listing is honorary for a privately owned home: it does not by itself restrict what an owner may do with their own money, and it does not require public access. Restrictions come from local landmark or historic-district ordinances, which are separate (how they differ).
Owner-occupied houses are not eligible for the 20% federal rehabilitation tax credit, which applies to income-producing buildings, but many states offer credits for homeowners. Listing also opens the door to preservation easements and to buying a plaque. Start with what listing means for homeowners, renovating a listed house and selling one.
General information, not legal or tax advice. Rules change; confirm with your State Historic Preservation Office or a qualified adviser.
Sources and further reading
- National Park Service, National Register of Historic Places database (snapshot May 2026), reference 97001073.
- Nomination form (PDF, National Archives) — catalog entry
- Wikipedia article (used for cross-checking only; text not reproduced here)
- Wikidata Q15217238
- This listing as JSON
Last updated October 2026. Found an error? See the editorial policy for how to report it.