Mt. Atlas
Also known as: 76-15

Why it's listed
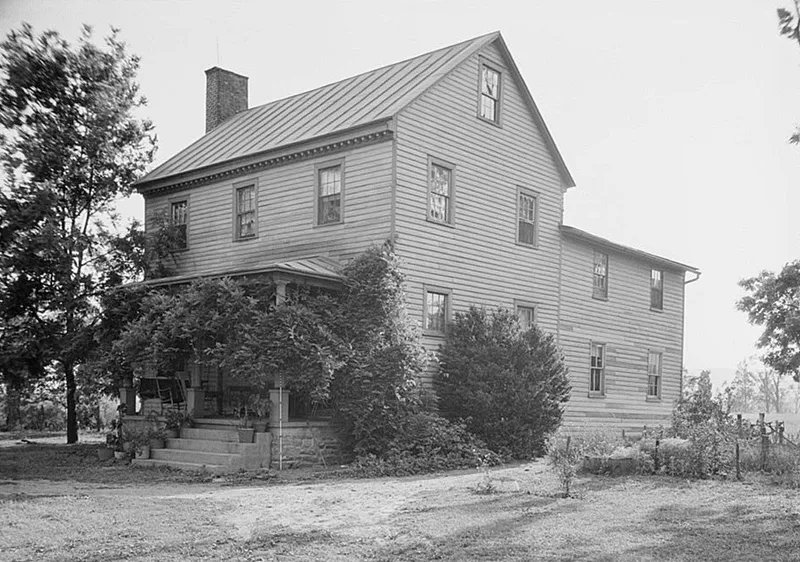
Mt. Atlas is a rural property of about eight acres near Waterfall, north of Haymarket in Prince William County. Its main building is a three-bay, side-hall, frame Georgian house built in 1795 by Peter Whiting and sold in 1801 to Charles B. Carter. The land was once part of Robert "King" Carter's Bull Run Tract. The house keeps its molded boxed cornice with modillions, original flooring, six-panel doors and much early plaster. Its best-known feature is the parlor's carved classical mantel and overmantel, which holds a folk portrait titled Maiden in Prayer, painted around 1830-1840 by an itinerant artist. Later changes include a rear ell, dormers and a front porch added in the early twentieth century. A smokehouse, barn ruins and Carter's grave are also part of the property. The house has stood vacant and deteriorating since structural problems led the owners to build a new residence in 1974, yet its interiors remain largely intact.
Significance in brief: The nomination calls the house one of the finest and least altered examples of late Georgian domestic architecture in Prince William County. Its parlor mantel and overmantel are finely carved, and the overmantel holds a circa 1830-1840 folk portrait, Maiden in Prayer, described as unique in the county as interior architectural decoration. The house is also valued for its high degree of interior integrity despite deterioration.
Machine-generated summary. This summary was generated by a language model from the official nomination document and has not been reviewed line by line by an editor. It may contain errors. Check the source document before relying on any detail. Source: nomination document (PDF) · National Archives catalog entry. NRHP reference 89001799, listed October 30, 1989. Summary generated October 2026 (model claude-sonnet-5-5, prompt v1.0-2026-10-29, confidence high).
Key facts
| Address | 4105 Mt. Atlas Ln., Haymarket |
|---|---|
| County | Prince William County |
| Listed | October 30, 1989 |
| Reference number | 89001799 |
| Resource type | District |
| Period of significance | 1790-1800, 1870-1910 |
| Architect / builder | Peter B. Whiting (builder, per the statement of significance); form lists architect/builder as unknown |
| Architectural style | Colonial/Georgian; Late Victorian/Victorian Vernacular; 20th Century Revivals/Classical Revival |
| Areas of significance | Architecture |
| Level of significance | Local |
| Status (as stated in the nomination) | The house has been vacant for several years and is in deteriorated condition, with foundation problems; the owners built a separate new residence nearby in 1974. |
| Acreage | 8.2 |
| Coordinates | 38.86855, -77.66278 (NPS GIS) |
What listing means for this property
This is a historic district. Buildings within its boundary are either contributing (they add to the district's significance) or non-contributing. Owners of contributing income-producing buildings can claim the 20% federal rehabilitation tax credit; homeowners should look at state credits. National Register districts impose no design review by themselves; a local historic district ordinance, if one exists, does (the difference explained).
Noted as vacant in the nomination. Nomination documents can be decades old; current status may differ. If you are considering buying an empty listed property, read the due-diligence checklist.
General information, not legal or tax advice. Rules change; confirm with your State Historic Preservation Office or a qualified adviser.
Sources and further reading
- National Park Service, National Register of Historic Places database (snapshot May 2026), reference 89001799.
- Nomination form (PDF, National Archives) — catalog entry
- Wikipedia article (used for cross-checking only; text not reproduced here)
- Wikidata Q15260149
- This listing as JSON
Last updated October 2026. Found an error? See the editorial policy for how to report it.