Locust Bottom
Also known as: Rollingwood Farm; 76-88

Why it's listed
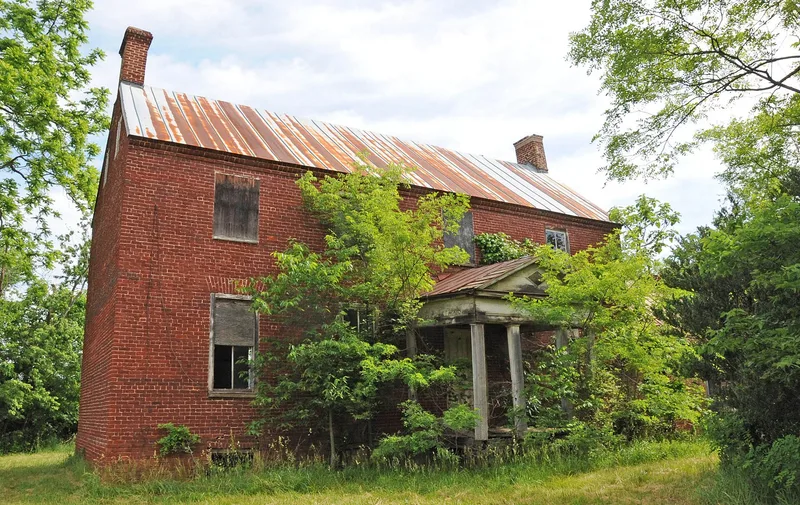
Locust Bottom is a farm of 199 nominated acres near Haymarket, in northwestern Prince William County. Its centerpiece is a two-story, four-bay Federal brick farmhouse on a raised basement, built by planter James Green in the early nineteenth century. A one-and-one-half-story kitchen wing, probably built around 1811, predates the main house, which land tax records suggest was completed about 1819 or 1820. A frame wing was added at the rear in the late nineteenth century. Inside, the house keeps carved and molded Federal mantels, a slender open-string staircase with decorative brackets, and grained woodwork by a skilled but unidentified local carpenter. Boxwood plantings surround the house, though they are overgrown. The farm also contains outbuildings such as a carriage house, horse barn, corncrib, dairy barn and tenant house, reflecting later dairy and horse farming. The house is regarded as one of the best-preserved Federal plantation houses in the northern part of the county.
Significance in brief: The house is described as one of the finest examples of a Federal plantation house in northern Prince William County and survives in a relatively unaltered state. Its interior keeps original fabric, including carved Federal mantels and a staircase with ornamental brackets, the work of an unidentified local master carpenter. The farm also reflects the standard of living of a gentleman planter and later dairy and horse farming.
Machine-generated summary. This summary was generated by a language model from the official nomination document and has not been reviewed line by line by an editor. It may contain errors. Check the source document before relying on any detail. Source: nomination document (PDF) · National Archives catalog entry. NRHP reference 89001796, listed February 11, 1991. Summary generated October 2026 (model claude-sonnet-5-5, prompt v1.0-2026-10-29, confidence medium).
Key facts
| Address | 2520 Logmill Rd., Haymarket |
|---|---|
| County | Prince William County |
| Listed | February 11, 1991 |
| Reference number | 89001796 |
| Resource type | District |
| Period of significance | 1810-1940 |
| Architect / builder | Built by James Green, a gentleman planter; the master carpenter is unidentified (architect/builder listed as unknown) |
| Architectural style | Early Republic/Federal |
| Criteria |
|
| Areas of significance | Agriculture, Architecture |
| Level of significance | Local |
| Status (as stated in the nomination) | The house is in need of repairs but in very original condition; the boxwood gardens are overgrown and the brick smokehouse has collapsed. The property is still used as a dwelling and horse farm. |
| Acreage | 199 |
| Coordinates | 38.89680, -77.64064 (NPS GIS) |
What listing means for this property
This is a historic district. Buildings within its boundary are either contributing (they add to the district's significance) or non-contributing. Owners of contributing income-producing buildings can claim the 20% federal rehabilitation tax credit; homeowners should look at state credits. National Register districts impose no design review by themselves; a local historic district ordinance, if one exists, does (the difference explained).
General information, not legal or tax advice. Rules change; confirm with your State Historic Preservation Office or a qualified adviser.
Sources and further reading
- National Park Service, National Register of Historic Places database (snapshot May 2026), reference 89001796.
- Nomination form (PDF, National Archives) — catalog entry
- Wikipedia article (used for cross-checking only; text not reproduced here)
- Wikidata Q15242609
- This listing as JSON
Last updated October 2026. Found an error? See the editorial policy for how to report it.