Liberia

Why it's listed
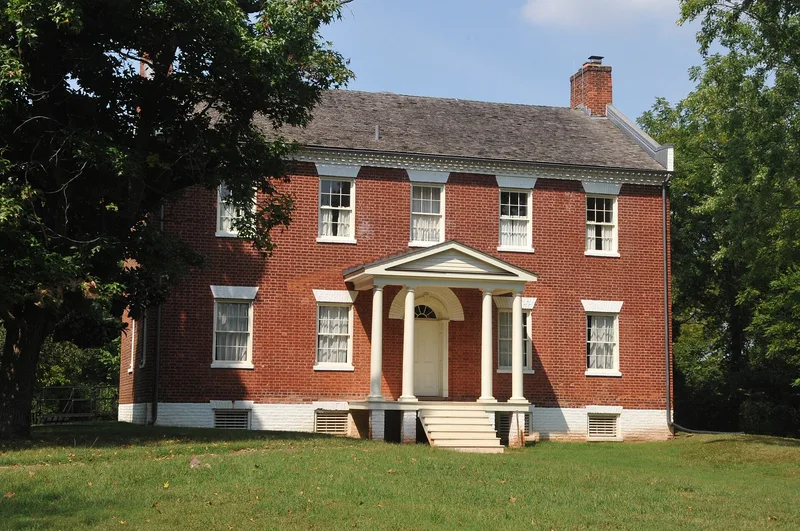
Liberia is a two-story, five-bay brick farmhouse on a tree-planted hill in Manassas, built about 1825 by William Weir. His wife was a granddaughter of Robert "King" Carter, and the house stands on land from the Carter family's vast Northern Neck patents. Its brick is laid in Flemish bond on the front, with parapet gable ends, a molded saw-tooth cornice and a fanlighted doorway. Inside, a keyed elliptical arch, an open-string stair and reeded mantels show the quality of its Federal woodwork. Liberia is one of only two surviving Carter houses of about a dozen in the region. During the Civil War, Generals Beauregard, McDowell and Sickles used it as headquarters, and Presidents Jefferson Davis and Abraham Lincoln visited. Later owner Robert Portner, a brewer, installed his farm manager there. A 52-acre setting was nominated to protect the house's approach and surroundings, and the city has also designated it a local historic zone.
Significance in brief: The nomination cites its architecture, fine interior trim and excellent state of preservation. It originated on land from the Carter family patents and is one of the few surviving Carter houses in the region. It served as headquarters for both Confederate and Union commanders during the Civil War and was visited by Presidents Davis and Lincoln.
Machine-generated summary. This summary was generated by a language model from the official nomination document and has not been reviewed line by line by an editor. It may contain errors. Check the source document before relying on any detail. Source: nomination document (PDF) · National Archives catalog entry. NRHP reference 80004215, listed March 20, 1980. Summary generated October 2026 (model claude-sonnet-5-5, prompt v1.0-2026-10-29, confidence high).
Key facts
| Address | 8700 Centreville Rd., Manassas |
|---|---|
| County | Prince William County |
| Listed | March 20, 1980 |
| Reference number | 80004215 |
| Resource type | Building |
| Period of significance | c. 1825 |
| Architect / builder | William Weir (builder, per statement of significance) |
| Architectural style | Federal |
| Areas of significance | Military, Architecture |
| Level of significance | State |
| Status (as stated in the nomination) | Described as occupied and in excellent state of preservation, with the owner living in the restored house; surrounding land was expected to be developed. |
| Acreage | 52 |
| Coordinates | 38.76636, -77.46018 (NPS GIS) |
What listing means for this property
National Register listing is honorary: it recognises significance and does not restrict what a private owner may do without federal money or permits. It unlocks the 20% federal rehabilitation tax credit for income-producing buildings, state credits in many states, and Section 106 review when federal agencies are involved. See what listing means in practice.
General information, not legal or tax advice. Rules change; confirm with your State Historic Preservation Office or a qualified adviser.
Sources and further reading
- National Park Service, National Register of Historic Places database (snapshot May 2026), reference 80004215.
- Nomination form (PDF, National Archives) — catalog entry
- Wikipedia article (used for cross-checking only; text not reproduced here)
- Wikidata Q15242314
- This listing as JSON
Last updated October 2026. Found an error? See the editorial policy for how to report it.