Ben Lomond

Why it's listed
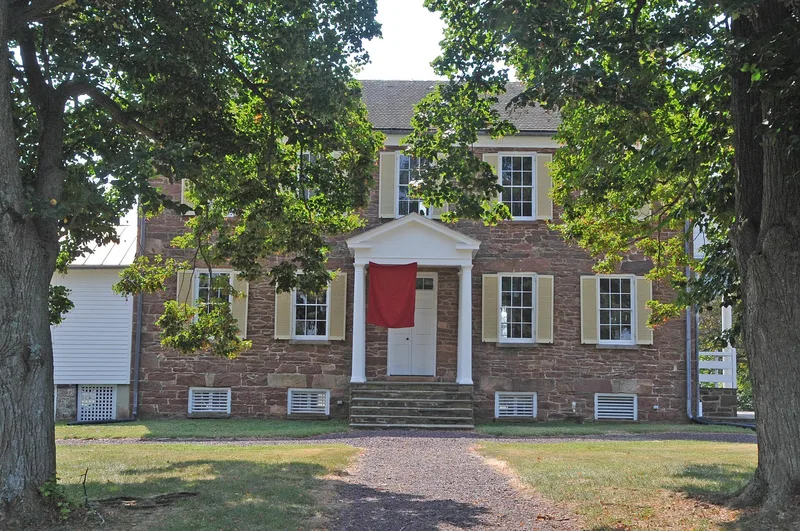
Ben Lomond is a two-story farmhouse of red sandstone rubble built in 1837 northwest of Manassas, Virginia. Benjamin Tasker Chinn, grandson of Councillor Robert Carter, built it on land that descended from Robert "King" Carter's Lower Bull Run Tract. The masonry includes quoined south corners and large stone lintels with small keystones over first-floor windows. Inside, a central hall holds an open-well stair with an elliptical arch, and the dining room keeps its original paneled wainscoting and a Federal-style mantel. Stone outbuildings, including a dairy, meat house and slave quarters, are believed to date from the same period; the slave quarters were relocated in 1979. During the Civil War the house served as a hospital after the battles of Bull Run, and soldiers' last wills remain written on a first-floor wall. The 4.5-acre property is now surrounded by residential and commercial development that replaced the original 1,642-acre estate.
Significance in brief: The house is noted for its irregular-coursed red sandstone rubble construction and fine Federal-style interior woodwork. It is tied to the prominent Carter family through its builder, Benjamin Tasker Chinn, grandson of Councillor Robert Carter. It also served as a hospital during the First and Second Battles of Bull Run, and soldiers' last wills are written on a wall inside.
Machine-generated summary. This summary was generated by a language model from the official nomination document and has not been reviewed line by line by an editor. It may contain errors. Check the source document before relying on any detail. Source: nomination document (PDF) · National Archives catalog entry. NRHP reference 80004214, listed July 30, 1980. Summary generated October 2026 (model claude-sonnet-5-5, prompt v1.0-2026-10-29, confidence high).
Key facts
| Address | NW of Manassas at 10914 Sudley Manor Dr., Manassas |
|---|---|
| County | Prince William County |
| Listed | July 30, 1980 |
| Reference number | 80004214 |
| Resource type | Building |
| Period of significance | 1837 |
| Architect / builder | Built by Benjamin Tasker Chinn; architect/builder listed as unknown |
| Architectural style | Federal (late Federal style farmhouse, central-hall plan) |
| Areas of significance | Military, Architecture |
| Level of significance | State |
| Status (as stated in the nomination) | Form lists the property as occupied and in use for storage; the slave quarters were moved in December 1979 to a site west of the main house because of a church parking lot. |
| Acreage | 4.5 |
| Coordinates | 38.78860, -77.50566 (NPS GIS) |
What listing means for this property
National Register listing is honorary: it recognises significance and does not restrict what a private owner may do without federal money or permits. It unlocks the 20% federal rehabilitation tax credit for income-producing buildings, state credits in many states, and Section 106 review when federal agencies are involved. See what listing means in practice.
General information, not legal or tax advice. Rules change; confirm with your State Historic Preservation Office or a qualified adviser.
Sources and further reading
- National Park Service, National Register of Historic Places database (snapshot May 2026), reference 80004214.
- Nomination form (PDF, National Archives) — catalog entry
- Wikipedia article (used for cross-checking only; text not reproduced here)
- Wikidata Q15198363
- This listing as JSON
Last updated October 2026. Found an error? See the editorial policy for how to report it.