Keswick

Why it's listed
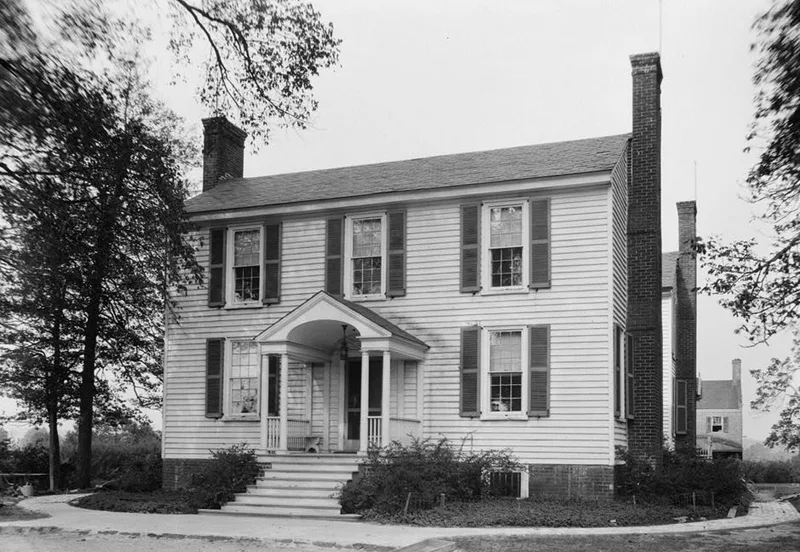
Keswick is a James River plantation in northeast Powhatan County, with a small part of its land lying in Chesterfield County. Its centerpiece is a two-story frame house with an H-shaped plan, built early in the nineteenth century, probably by Major John Clarke. The plan closely resembles Tuckahoe, the colonial house across the river. Inside, the woodwork is restrained but skillfully made, with an elliptical carved fan over the doorway between the south rooms and mantels with sunburst and medallion carving. Several outbuildings survive between the house and the river, including a kitchen, laundry, smokehouse, a two-story brick building and a circular brick structure about thirty-five feet across. Tradition calls the circular building slave quarters, but its original purpose remains unknown. The complex was listed because it preserves a varied, apparently single-period plantation group that shows how early-nineteenth-century plantations were arranged and how the region's builders drew on earlier models.
Significance in brief: The nomination argues that the complex is distinctive for its notable collection of outbuildings, including an enigmatic circular structure of undetermined original function. Its varied forms and apparent single building period show how early-nineteenth-century plantation life was laid out and organized. The main house is valued for its fine woodwork and its H-shaped plan, which was influenced by Tuckahoe across the river.
Machine-generated summary. This summary was generated by a language model from the official nomination document and has not been reviewed line by line by an editor. It may contain errors. Check the source document before relying on any detail. Source: nomination document (PDF) · National Archives catalog entry. NRHP reference 74002144, listed December 19, 1974. Summary generated October 2026 (model claude-sonnet-5-5, prompt v1.0-2026-10-29, confidence medium).
Key facts
| Address | NE of Powhatan off VA 711, Powhatan |
|---|---|
| County | Powhatan County |
| Listed | December 19, 1974 |
| Reference number | 74002144 |
| Resource type | Building |
| Period of significance | 19th Century |
| Architect / builder | Major John Clarke (1766-1844), the probable builder |
| Architectural style | H-shaped plan plantation house influenced by Tuckahoe; early republican/Tidewater forms |
| Areas of significance | Architecture, Social History, Agriculture |
| Level of significance | State |
| Status (as stated in the nomination) | Condition listed as excellent, unaltered and on its original site; in use as a private residence. |
| Acreage | 183 |
| Coordinates | 37.56090, -77.66425 (NPS GIS) |
What listing means for this property
National Register listing is honorary: it recognises significance and does not restrict what a private owner may do without federal money or permits. It unlocks the 20% federal rehabilitation tax credit for income-producing buildings, state credits in many states, and Section 106 review when federal agencies are involved. See what listing means in practice.
General information, not legal or tax advice. Rules change; confirm with your State Historic Preservation Office or a qualified adviser.
Sources and further reading
- National Park Service, National Register of Historic Places database (snapshot May 2026), reference 74002144.
- Nomination form (PDF, National Archives) — catalog entry
- Wikipedia article (used for cross-checking only; text not reproduced here)
- Wikidata Q14712662
- This listing as JSON
Last updated October 2026. Found an error? See the editorial policy for how to report it.