Powell's Tavern

Why it's listed
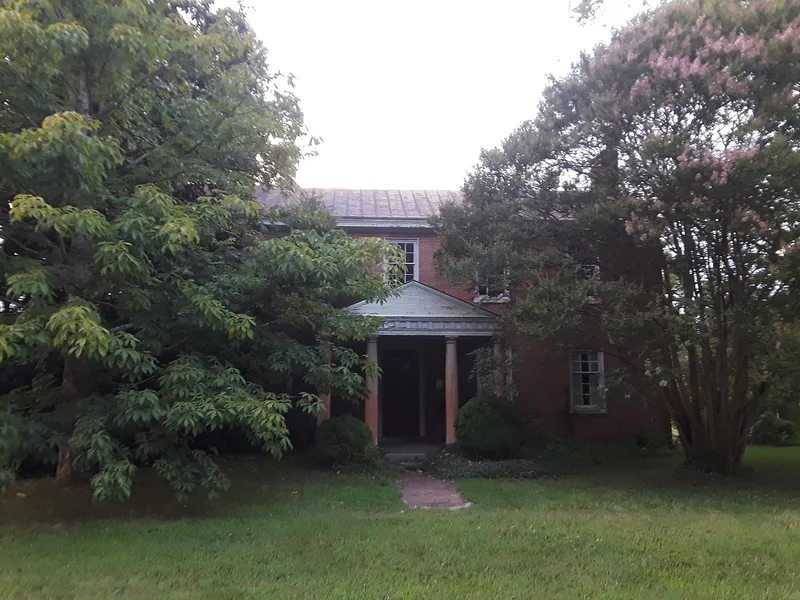
Powell's Tavern is an H-shaped brick and frame complex beside the old River Road (Route 650) near Manakin, Goochland County. William Powell built the two-story frame block as his residence in the late eighteenth century, on land assembled through purchases from 1768 to 1791. His son, William Powell, Jr., applied for a license to keep an ordinary there in 1808. Shed wings were in place by 1815, and a five-bay brick addition followed around 1820. The tavern operated for most of the nineteenth century, and General Lafayette stopped there in 1824. An 1836 gazetteer praised its good order and accommodations. The property passed to the Duval family in 1850. In 1958 it was adapted as a residence and doctor's office, and a two-story hyphen joined the two blocks. Its plan resembles nearby Tuckahoe and Keswick. The listing rests on its architecture, its Lafayette association, and its place in the history of travel between Richmond and Charlottesville.
Significance in brief: The nomination cites the property's connection to early tavern days on the old River Road between Richmond and Charlottesville, including a 1824 stop by General Lafayette. It also notes the H-shaped plan shared with nearby Tuckahoe and Keswick. The complex is presented as significant to central Virginia's architectural and transportation history.
Machine-generated summary. This summary was generated by a language model from the official nomination document and has not been reviewed line by line by an editor. It may contain errors. Check the source document before relying on any detail. Source: nomination document (PDF) · National Archives catalog entry. NRHP reference 73002020, listed April 2, 1973. Summary generated October 2026 (model claude-sonnet-5-5, prompt v1.0-2026-10-29, confidence medium).
Key facts
| Address | On VA 650, Manakin |
|---|---|
| County | Goochland County |
| Listed | April 2, 1973 |
| Reference number | 73002020 |
| Resource type | Building |
| Architect / builder | William Powell (frame portion); William Powell, Jr. (brick addition, circa 1820) |
| Architectural style | Federal period brick addition; H-shaped brick and frame complex |
| Areas of significance | Transportation, Architecture |
| Level of significance | State |
| Status (as stated in the nomination) | Occupied; adapted in 1958 as a residence and doctor's office with minimal loss of original fabric. Condition listed as good and unaltered. |
| Acreage | 9.9 |
| Coordinates | 37.58267, -77.66010 (NPS GIS) |
What listing means for this property
For an income-producing building, listing (individually or as a contributing building in a district) is the gateway to the 20% federal rehabilitation tax credit on qualified rehabilitation costs, often stackable with state credits. Work claiming the credit must follow the Secretary of the Interior's Standards and be approved in advance.
Listing does not restrict a private owner acting without federal money or permits; where federal funding or licensing is involved, Section 106 review applies.
General information, not legal or tax advice. Rules change; confirm with your State Historic Preservation Office or a qualified adviser.
Sources and further reading
- National Park Service, National Register of Historic Places database (snapshot May 2026), reference 73002020.
- Nomination form (PDF, National Archives) — catalog entry
- Wikipedia article (used for cross-checking only; text not reproduced here)
- Wikidata Q14713089
- This listing as JSON
Last updated October 2026. Found an error? See the editorial policy for how to report it.