Portsmouth Courthouse
Also known as: Norfolk County Courthouse

Why it's listed
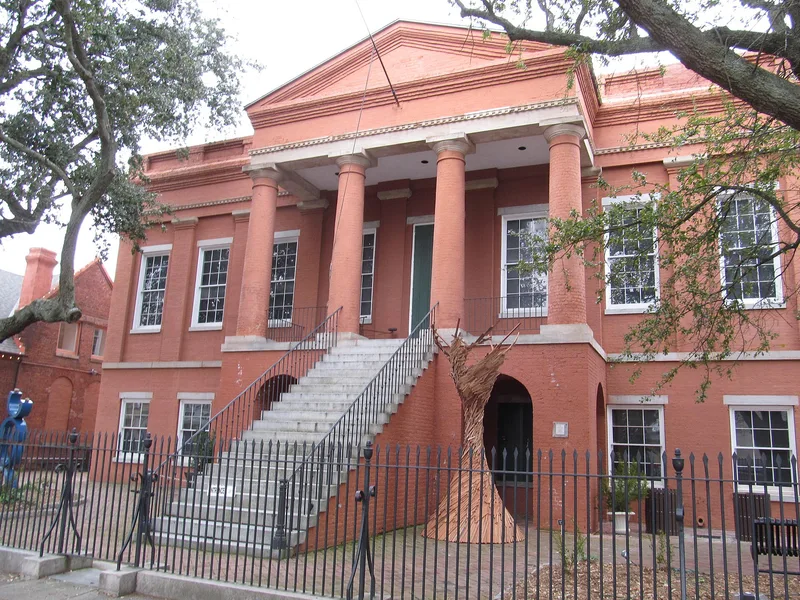
Built in 1846 as the Norfolk County Court House, this Greek Revival building stands at the corner of Court and High Streets in Portsmouth, Virginia. It measures about seventy-eight by fifty-seven feet and rises one story above a ground-level basement. Its solid brick walls are painted gray and trimmed with cut stone. A paneled parapet and a Doric entablature crown the walls, supported by plain Doric pilasters. The main entrance is a projecting four-column Doric portico on High Street, moved there around 1867 when the original recessed portico on Court Street was closed. The original domed cupola has been removed. Portsmouth native William B. Singleton designed the building, and Willoughby G. Butler built it. The county used it until 1960, and the city shared it after Portsmouth became independent in 1858. As the city's oldest public building, it is valued as a compact, gracefully proportioned example of Greek Revival court house design.
Significance in brief: It is the oldest public building in Portsmouth and was designed by a Portsmouth native, William B. Singleton. It survives as a distinguished example of Greek Revival governmental architecture in a state noted for its Greek Revival court houses. It also serves as the judicial center of the city.
Machine-generated summary. This summary was generated by a language model from the official nomination document and has not been reviewed line by line by an editor. It may contain errors. Check the source document before relying on any detail. Source: nomination document (PDF) · National Archives catalog entry. NRHP reference 70000876, listed April 29, 1970. Summary generated October 2026 (model claude-sonnet-5-5, prompt v1.0-2026-10-29, confidence high).
Key facts
| Address | NE corner of Court and High Sts., Portsmouth (Independent City) |
|---|---|
| County | Portsmouth |
| Listed | April 29, 1970 |
| Reference number | 70000876 |
| Resource type | Building |
| Period of significance | 1846 |
| Architect / builder | Architect William B. Singleton; builder Willoughby G. Butler |
| Architectural style | Greek Revival |
| Areas of significance | Politics/Government, Architecture |
| Level of significance | State |
| Status (as stated in the nomination) | Listed in fair condition and altered; owned by the City of Portsmouth and occupied for government use. A cover letter says city officials were to vacate it that summer and its fate was uncertain. |
| Acreage | 1 |
| Within district | Downtown Portsmouth Historic District |
| Coordinates | 36.83545, -76.30119 (NPS GIS) |
What listing means for this property
For a publicly owned building or structure, listing mainly matters when federal funds, permits or licences are involved: projects then go through Section 106 review so effects on the property are considered. Listing also strengthens applications for preservation grants and, for leased income-producing uses, can enable the federal rehabilitation tax credit.
General information, not legal or tax advice. Rules change; confirm with your State Historic Preservation Office or a qualified adviser.
Sources and further reading
- National Park Service, National Register of Historic Places database (snapshot May 2026), reference 70000876.
- Nomination form (PDF, National Archives) — catalog entry
- Wikipedia article (used for cross-checking only; text not reproduced here)
- Wikidata Q16898709
- This listing as JSON
Last updated October 2026. Found an error? See the editorial policy for how to report it.