Pythian Castle

Why it's listed
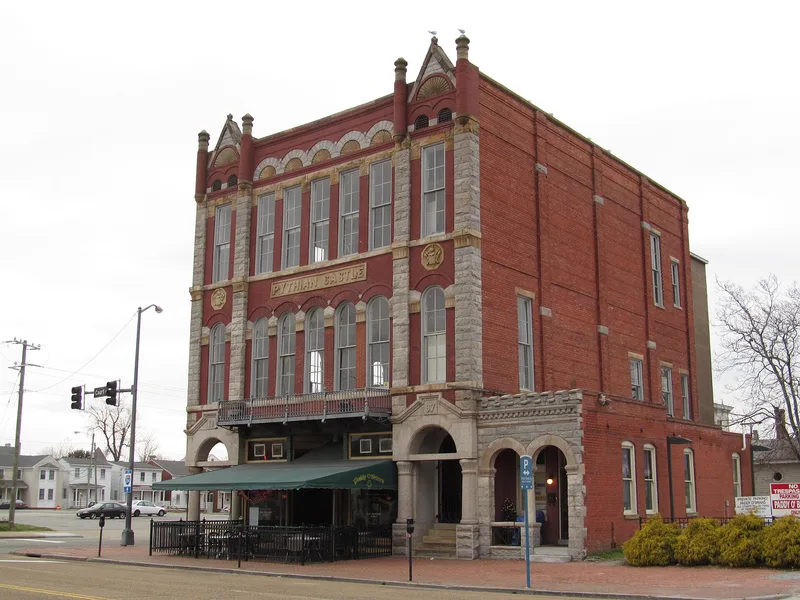
Pythian Castle is a three-story brick and stone lodge hall at the corner of Court and County streets in Portsmouth, Virginia. Designed by local architect and builder Edward Overman, it was built between 1897 and 1898 for the Knights of Pythias, a secret fraternal order. Its Romanesque Revival design includes rough and smooth ashlar trim, round arches, brick minaret-like projections at the end bays, and stone medallions bearing the order's emblem. The ground floor held commercial space, while the upper floors contained large meeting halls with pressed metal ceilings and catalogue-derived woodwork. A one-story Romanesque Revival addition was made around 1908. The building is considered one of the best surviving examples of its style in Portsmouth, and its exotic, imposing character reflected the standing of the fraternal order in the community. The Knights used the hall for over eighty years before selling it in 1979. At the time of the nomination it remained in good condition, with plans for restaurant use.
Significance in brief: The nomination calls it one of the best surviving examples of Romanesque Revival architecture in Portsmouth. It is also a typical late 19th-century fraternal lodge, whose exotic and imposing design expressed the social prominence of the Knights of Pythias. The order used it continuously for more than eighty years, until 1979.
Machine-generated summary. This summary was generated by a language model from the official nomination document and has not been reviewed line by line by an editor. It may contain errors. Check the source document before relying on any detail. Source: nomination document (PDF) · National Archives catalog entry. NRHP reference 80004316, listed October 30, 1980. Summary generated October 2026 (model claude-sonnet-5-5, prompt v1.0-2026-10-29, confidence high).
Key facts
| Address | 610-612 Court St., Portsmouth (Independent City) |
|---|---|
| County | Portsmouth |
| Listed | October 30, 1980 |
| Reference number | 80004316 |
| Resource type | Building |
| Period of significance | 1800-1899 |
| Architect / builder | Edward Overman |
| Architectural style | Romanesque Revival |
| Areas of significance | Architecture, Philosophy, Social History |
| Level of significance | State |
| Status (as stated in the nomination) | Described as in good condition with only minor interior alterations; sold by the Knights of Pythias in 1979, with plans to convert it to a restaurant. |
| Acreage | 0.1 |
| Coordinates | 36.83383, -76.30105 (NPS GIS) |
What listing means for this property
National Register listing is honorary: it recognises significance and does not restrict what a private owner may do without federal money or permits. It unlocks the 20% federal rehabilitation tax credit for income-producing buildings, state credits in many states, and Section 106 review when federal agencies are involved. See what listing means in practice.
General information, not legal or tax advice. Rules change; confirm with your State Historic Preservation Office or a qualified adviser.
Sources and further reading
- National Park Service, National Register of Historic Places database (snapshot May 2026), reference 80004316.
- Nomination form (PDF, National Archives) — catalog entry
- Wikipedia article (used for cross-checking only; text not reproduced here)
- Wikidata Q7263859
- This listing as JSON
Last updated October 2026. Found an error? See the editorial policy for how to report it.