Locust Hill
Also known as: 071-5153

Why it's listed
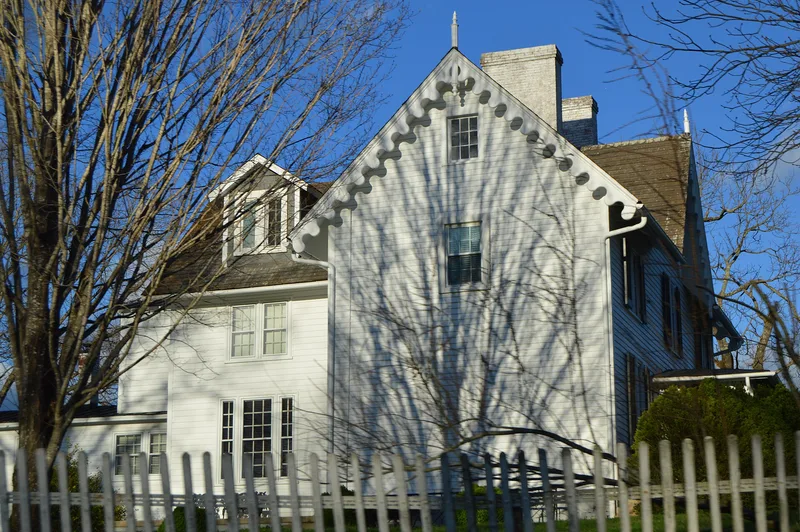
Locust Hill is a farm complex on a gentle rise south of the Staunton River in Pittsylvania County, Virginia. Its main house is a two-and-a-half story frame Victorian cottage with a Swiss Gothic character, steep gables trimmed in ornamental bargeboard, and two central chimneys. Local craftsman Enoch Johnson built it for Samuel Marion Stone between 1859 and 1861, and a rear addition followed around 1930. Stone chose the site of Ward's Tavern, an ordinary started by John Ward around 1772, dismantled the tavern and moved its parlor nearby. The property still holds a tavern, a late eighteenth century grist mill and dam, a servants' quarter, a caretaker's house, livestock barns, a family cemetery and the remains of Ward's earlier mansion. Several outbuildings were restored or altered in the later twentieth century, but the complex retains good overall integrity. It was listed for the distinctive architecture of the house and the survival of its secondary structures.
Significance in brief: The nomination argues that Locust Hill is significant under Criterion C for its unusual Victorian architecture and the integrity of its secondary structures. The property also sits on the site of Ward's Tavern, an ordinary begun by John Ward around 1772, and retains a tavern, grist mill, dam, cemetery and mansion ruins.
Machine-generated summary. This summary was generated by a language model from the official nomination document and has not been reviewed line by line by an editor. It may contain errors. Check the source document before relying on any detail. Source: nomination document (PDF) · National Archives catalog entry. NRHP reference 02001449, listed November 27, 2002. Summary generated October 2026 (model claude-sonnet-5-5, prompt v1.0-2026-10-29, confidence high).
Key facts
| Address | 7408 Ward's Rd., Hurt |
|---|---|
| County | Pittsylvania County |
| Listed | November 27, 2002 |
| Reference number | 02001449 |
| Resource type | Building |
| Period of significance | 1859 - 1952 |
| Architect / builder | Enoch Johnson |
| Architectural style | MID 19th CENTURY: Victorian (Swiss Gothic) |
| Criteria |
|
| Areas of significance | Architecture |
| Level of significance | Local |
| Status (as stated in the nomination) | Still in residential use as a single dwelling; the form describes the house and outbuildings as well maintained and in good integrity. |
| Acreage | 100 |
| Coordinates | 37.08519, -79.24504 (NPS GIS) |
What listing means for this property
National Register listing is honorary: it recognises significance and does not restrict what a private owner may do without federal money or permits. It unlocks the 20% federal rehabilitation tax credit for income-producing buildings, state credits in many states, and Section 106 review when federal agencies are involved. See what listing means in practice.
General information, not legal or tax advice. Rules change; confirm with your State Historic Preservation Office or a qualified adviser.
Sources and further reading
- National Park Service, National Register of Historic Places database (snapshot May 2026), reference 02001449.
- Nomination form (PDF, National Archives) — catalog entry
- Wikipedia article (used for cross-checking only; text not reproduced here)
- Wikidata Q15242611
- This listing as JSON
Last updated October 2026. Found an error? See the editorial policy for how to report it.