Oak Grove
Also known as: VDHR No. 15-5103

Why it's listed
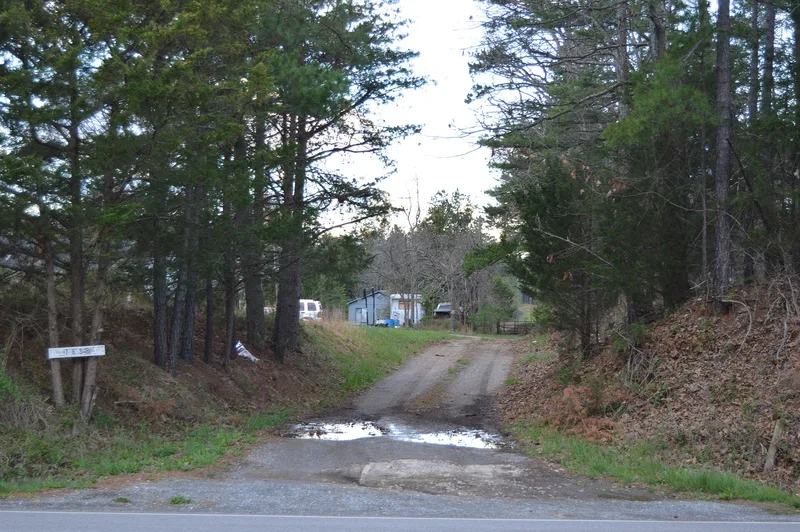
Oak Grove is a farmhouse overlooking the Staunton River near Altavista, Campbell County, Virginia, built in three stages. The oldest part is a log dog-trot house from about 1750, raised by tobacco farmer John Payne and later covered in wood siding. His son Philip enlarged it after inheriting the property in 1784. Philip's son, Philip M. Payne, added a symmetrical three-bay Federal-style west wing around 1833, with double doors, a transom, false-grained doors and marbleized mantels. Stonework includes fieldstone chimneys, Leesville stone fireboxes and a soapstone hearth. Five outbuildings survive: a smokehouse, slave quarter, grain shed, hay barn and privy. The ruins of a kitchen and icehouse and the Payne family cemetery also remain. The house was listed for architecture, because its mismatched wings show how Virginia building evolved from colonial times into the early national period. Agriculture is also named as an area of significance, and fields still follow early land-use patterns. Restoration work was underway at the time of listing.
Significance in brief: The nomination argues the house qualifies under Criterion C because its three building periods capture the gradual evolution of Virginia architecture from pre-Revolutionary times through the early National period. It also retains original outbuildings and farmland patterns tied to the Payne family's tobacco farm.
Machine-generated summary. This summary was generated by a language model from the official nomination document and has not been reviewed line by line by an editor. It may contain errors. Check the source document before relying on any detail. Source: nomination document (PDF) · National Archives catalog entry. NRHP reference 02000516, listed May 16, 2002. Summary generated October 2026 (model claude-sonnet-5-5, prompt v1.0-2026-10-29, confidence medium).
Key facts
| Address | 7378 Gladys Rd., Altavista |
|---|---|
| County | Campbell County |
| Listed | May 16, 2002 |
| Reference number | 02000516 |
| Resource type | Building |
| Period of significance | 1750-1951 |
| Architect / builder | Unknown |
| Architectural style | Early Republic: Federal |
| Criteria |
|
| Areas of significance | Architecture, Agriculture |
| Level of significance | Local |
| Status (as stated in the nomination) | The property is undergoing renovation: the porches have been removed and are being restored, and a bathroom and kitchen are planned. The form lists its current function as work in progress. |
| Acreage | 8 |
| Coordinates | 37.11784, -79.22590 (NPS GIS) |
What listing means for this property
National Register listing is honorary: it recognises significance and does not restrict what a private owner may do without federal money or permits. It unlocks the 20% federal rehabilitation tax credit for income-producing buildings, state credits in many states, and Section 106 review when federal agencies are involved. See what listing means in practice.
General information, not legal or tax advice. Rules change; confirm with your State Historic Preservation Office or a qualified adviser.
Sources and further reading
- National Park Service, National Register of Historic Places database (snapshot May 2026), reference 02000516.
- Nomination form (PDF, National Archives) — catalog entry
- Wikipedia article (used for cross-checking only; text not reproduced here)
- Wikidata Q14712990
- This listing as JSON
Last updated October 2026. Found an error? See the editorial policy for how to report it.