Avoca

Why it's listed
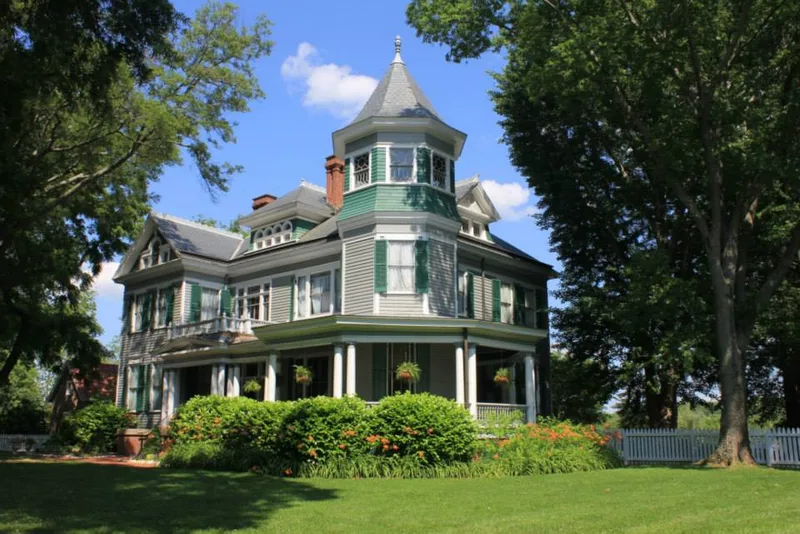
Avoca is a Queen Anne-style country house standing north of Altavista in Campbell County, Virginia. Built in 1901 for Thomas and Mary Fauntleroy, it was designed by Lynchburg architect John Minor Botts Lewis. The asymmetrical 2½-story frame house has a hipped roof broken by towers, dormers and projections, a wraparound veranda with paired columns, and a wide variety of window types. Colonial Revival touches appear in the window cornices, transoms and sidelights. Several older outbuildings survive from earlier houses on the site, along with the Lynch family cemetery. The property was first patented by Charles Lynch in the 1740s. His son, Col. Charles Lynch, built a dwelling called Green Level here, where Tory sympathizers were tried and flogged during the Revolution. Fire destroyed two later houses before the present one was built. The house was given to the town of Altavista in 1981 and is now described as abandoned, with its future use uncertain.
Significance in brief: The nomination argues Avoca is one of Virginia's best examples of a Queen Anne-style country residence, showing the style's late phase with Colonial Revival detailing. The site is also tied to the Lynch family since the 1740s and was the location of Green Level, home of Revolutionary War patriot Col. Charles Lynch, where Tories were tried and flogged.
Machine-generated summary. This summary was generated by a language model from the official nomination document and has not been reviewed line by line by an editor. It may contain errors. Check the source document before relying on any detail. Source: nomination document (PDF) · National Archives catalog entry. NRHP reference 82004546, listed September 16, 1982. Summary generated October 2026 (model claude-sonnet-5-5, prompt v1.0-2026-10-29, confidence high).
Key facts
| Address | N of Altavista on US 29, Altavista |
|---|---|
| County | Campbell County |
| Listed | September 16, 1982 |
| Reference number | 82004546 |
| Resource type | Building |
| Period of significance | 1900-1901 |
| Architect / builder | John Minor Botts Lewis |
| Architectural style | Queen Anne |
| Areas of significance | Architecture |
| Level of significance | State |
| Status (as stated in the nomination) | Presented to the Town of Altavista in 1981; the house is described as abandoned with its future use uncertain. |
| Acreage | 3 |
| Coordinates | 37.13022, -79.26970 (NPS GIS) |
What listing means for this property
National Register listing is honorary: it recognises significance and does not restrict what a private owner may do without federal money or permits. It unlocks the 20% federal rehabilitation tax credit for income-producing buildings, state credits in many states, and Section 106 review when federal agencies are involved. See what listing means in practice.
Noted as vacant in the nomination. Nomination documents can be decades old; current status may differ. If you are considering buying an empty listed property, read the due-diligence checklist.
General information, not legal or tax advice. Rules change; confirm with your State Historic Preservation Office or a qualified adviser.
Sources and further reading
- National Park Service, National Register of Historic Places database (snapshot May 2026), reference 82004546.
- Nomination form (PDF, National Archives) — catalog entry
- Wikipedia article (used for cross-checking only; text not reproduced here)
- Wikidata Q14711992
- This listing as JSON
Last updated October 2026. Found an error? See the editorial policy for how to report it.