Shalango

Why it's listed
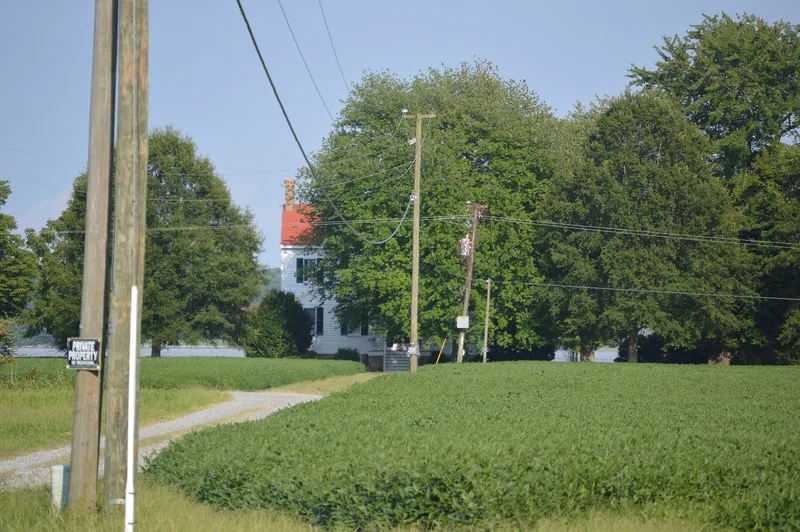
Shalango is a large 2½-story frame house overlooking the mile-wide mouth of the Great Wicomoco River in northeastern Northumberland County, Virginia. Planter John Hopkins Coles had it built in 1855-56 by a builder whose name is not recorded. It follows the I-house format, with a single-pile, central-passage plan, interior end chimneys, a tall brick basement and a gable roof with three dormers on each slope. Inside, Greek-style door and window trim and Italianate details accompany a three-story open well stair, one of few of its kind in the state. The exterior is plain, and the only significant changes are the front and rear porches, altered in the 1890s. The front porch shows Eastlake and Italianate influence. The house is among the largest antebellum plantation houses in the county and remains in the hands of Coles's descendants. Its farm setting and river view survive, though most original outbuildings and the formal garden are gone. The nominated area is about 25 acres.
Significance in brief: The nomination presents Shalango as one of the largest antebellum plantation houses in Northumberland County. It has Greek- and Italianate-style interior detailing and a three-story open well stair, described as one of few of its kind in the state. The house is largely unaltered apart from 1890s porch changes and illustrates the growing popularity of the I-house form in the Northern Neck in the mid-19th century.
Machine-generated summary. This summary was generated by a language model from the official nomination document and has not been reviewed line by line by an editor. It may contain errors. Check the source document before relying on any detail. Source: nomination document (PDF) · National Archives catalog entry. NRHP reference 86003135, listed November 6, 1986. Summary generated October 2026 (model claude-sonnet-5-5, prompt v1.0-2026-10-29, confidence high).
Key facts
| Address | VA 666, Wicomico Church |
|---|---|
| County | Northumberland County |
| Listed | November 6, 1986 |
| Reference number | 86003135 |
| Resource type | Building |
| Period of significance | 1855-56 |
| Architect / builder | Unknown |
| Architectural style | I-house with Greek Revival and Italianate interior detailing |
| Areas of significance | Architecture |
| Level of significance | Local |
| Status (as stated in the nomination) | Described as temporarily unoccupied; the owner's family is committed to maintaining the house in its original condition. A small 1930s secondary dwelling on the property is vacant and dilapidated. |
| Acreage | 25 |
| Coordinates | 37.82477, -76.32016 (NPS GIS) |
What listing means for this property
National Register listing is honorary: it recognises significance and does not restrict what a private owner may do without federal money or permits. It unlocks the 20% federal rehabilitation tax credit for income-producing buildings, state credits in many states, and Section 106 review when federal agencies are involved. See what listing means in practice.
General information, not legal or tax advice. Rules change; confirm with your State Historic Preservation Office or a qualified adviser.
Sources and further reading
- National Park Service, National Register of Historic Places database (snapshot May 2026), reference 86003135.
- Nomination form (PDF, National Archives) — catalog entry
- Wikipedia article (used for cross-checking only; text not reproduced here)
- Wikidata Q15276838
- This listing as JSON
Last updated October 2026. Found an error? See the editorial policy for how to report it.