Anchorage, The
Also known as: Roadview; VDHR No. 66-40

Why it's listed
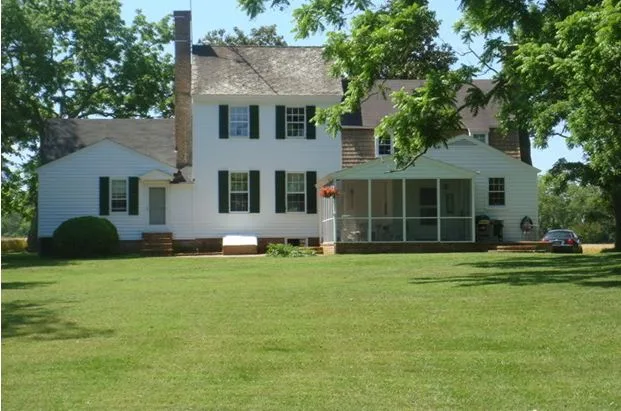
The Anchorage is a vernacular house on a 32-acre tract bordered by Mill Creek, near Kilmarnock in Northumberland County, Virginia. Its original core, built in the third quarter of the eighteenth century, is a one-and-a-half-story, braced-frame house with a side-passage plan, brick foundation, gambrel roof and a large Flemish bond chimney. Hand-wrought nails and pit-sawn timbers support the early date. Later owners added a two-story Greek Revival wing in 1856, a story-and-a-half wing in 1948 and a one-story ell with a screened porch in 1984. The tract also holds a rare antebellum close-studded corncrib and a family cemetery with markers from 1842 to 1889. The house is one of only a few surviving eighteenth-century dwellings in the county. It illustrates the architecture of successful farmers in the Northern Neck, who prospered from agriculture and fishing. Its period of significance runs from 1760 to 1856, and the house has been a single-family home throughout its history.
Significance in brief: It is one of only a handful of surviving eighteenth-century houses in Northumberland County and a well-preserved example of the vernacular houses once common in Virginia. The nomination argues that its 1850s enlargement reflects the prosperity that Northern Neck residents drew from farming and fishing. It has served continuously as a single-family home and links to the planters who lived in the county.
Machine-generated summary. This summary was generated by a language model from the official nomination document and has not been reviewed line by line by an editor. It may contain errors. Check the source document before relying on any detail. Source: nomination document (PDF) · National Archives catalog entry. NRHP reference 95000245, listed March 17, 1995. Summary generated October 2026 (model claude-sonnet-5-5, prompt v1.0-2026-10-29, confidence high).
Key facts
| Address | 1 mi. W of jct. of VA 605 and VA 669, N side, Kilmarnock |
|---|---|
| County | Northumberland County |
| Listed | March 17, 1995 |
| Reference number | 95000245 |
| Resource type | Building |
| Period of significance | 1760-1856 |
| Architect / builder | unknown |
| Architectural style | Colonial |
| Criteria |
|
| Areas of significance | Architecture |
| Level of significance | Local |
| Status (as stated in the nomination) | Used continuously as a single-family dwelling since its construction; remains in private ownership and use as a residence. |
| Acreage | 32.3 |
| Coordinates | 37.78975, -76.33862 (NPS GIS) |
What listing means for this property
National Register listing is honorary: it recognises significance and does not restrict what a private owner may do without federal money or permits. It unlocks the 20% federal rehabilitation tax credit for income-producing buildings, state credits in many states, and Section 106 review when federal agencies are involved. See what listing means in practice.
General information, not legal or tax advice. Rules change; confirm with your State Historic Preservation Office or a qualified adviser.
Sources and further reading
- National Park Service, National Register of Historic Places database (snapshot May 2026), reference 95000245.
- Nomination form (PDF, National Archives) — catalog entry
- Wikipedia article (used for cross-checking only; text not reproduced here)
- Wikidata Q7713668
- This listing as JSON
Last updated October 2026. Found an error? See the editorial policy for how to report it.