Ditchley
Also known as: DHR File No. 66-04
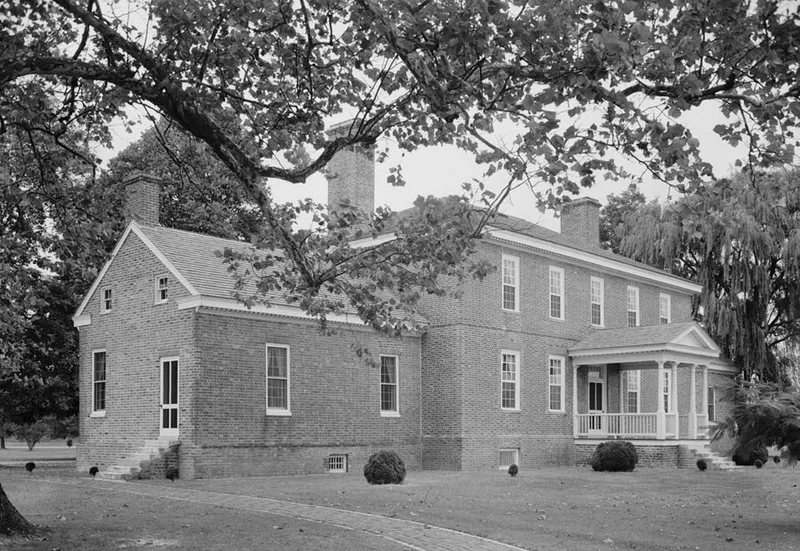

Why it's listed
Ditchley is a colonial plantation on Virginia's Northern Neck, set between tidal creeks within sight of the Chesapeake Bay. Its centerpiece is a two-story brick mansion built around 1762 by Kendall Lee, with Flemish bond walls, a low hipped roof and matching five-bay fronts. Inside, an open-well stair is the most important original feature, alongside colonial, Federal and Greek Revival woodwork that later restoration has made hard to tell apart. A bedroom wing was added about 1850, and a kitchen wing came in the 1930s restoration led by Jessie Ball duPont. The grounds hold two early frame smokehouses, the site of the original kitchen and the Lee family cemetery, along with eleven later buildings. The property was patented in 1651 by Richard Lee and remained in Lee and Ball family hands for generations. It was listed for its architecture: no designer is known, but the house follows the pattern of refined mid-eighteenth-century Virginia houses such as Wilton and the Wythe House.
Significance in brief: The nomination argues that Ditchley is an important example of Tidewater Virginia Georgian architecture, with a five-bay brick facade, low hipped roof, Flemish bond brickwork and an outstanding early stair. It follows the pattern of noted houses such as Wilton and the Wythe House. The property also carries long associations with the Lee and Ball families and with Jessie Ball duPont, who restored it in the 1930s.
Machine-generated summary. This summary was generated by a language model from the official nomination document and has not been reviewed line by line by an editor. It may contain errors. Check the source document before relying on any detail. Source: nomination document (PDF) · National Archives catalog entry. NRHP reference 92001272, listed September 24, 1992. Summary generated October 2026 (model claude-sonnet-5-5, prompt v1.0-2026-10-29, confidence high).
Key facts
| Address | VA 607 N side, 2000 ft. E of jct. with VA 669, Kilmarnock |
|---|---|
| County | Northumberland County |
| Listed | September 24, 1992 |
| Reference number | 92001272 |
| Resource type | Building |
| Period of significance | 1762-1850 |
| Architectural style | Colonial: Georgian |
| Criteria |
|
| Areas of significance | Architecture |
| Level of significance | Local |
| Status (as stated in the nomination) | The interior is described as maintained in excellent condition and essentially untouched since 1970. The house is still used as a single dwelling, and a trust maintains it for relatives of Mrs. duPont. |
| Acreage | 156 |
| Coordinates | 37.73356, -76.33539 (NPS GIS) |
What listing means for this property
National Register listing is honorary: it recognises significance and does not restrict what a private owner may do without federal money or permits. It unlocks the 20% federal rehabilitation tax credit for income-producing buildings, state credits in many states, and Section 106 review when federal agencies are involved. See what listing means in practice.
General information, not legal or tax advice. Rules change; confirm with your State Historic Preservation Office or a qualified adviser.
Sources and further reading
- National Park Service, National Register of Historic Places database (snapshot May 2026), reference 92001272.
- Nomination form (PDF, National Archives) — catalog entry
- Wikipedia article (used for cross-checking only; text not reproduced here)
- Wikidata Q14712239
- This listing as JSON
Last updated October 2026. Found an error? See the editorial policy for how to report it.