Clifton
Also known as: Vdhr# 249-5029

Why it's listed
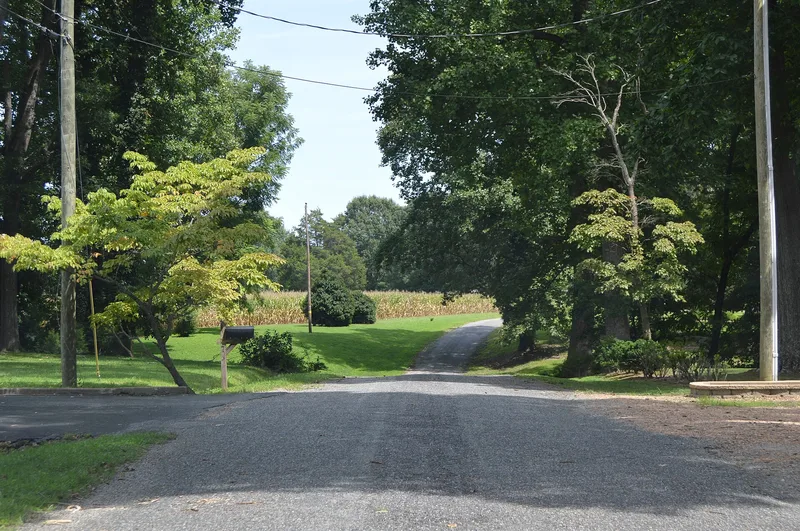
Clifton is an eighteenth-century house on the brow of a hill in Northumberland County, Virginia, within a 109.3-acre tract of open farmland and woods. The two-story, weatherboarded frame house with brick nogging was probably built in 1785 by Landon Carter II, on land that had belonged to Robert "King" Carter. The date was established through documents and tree-ring dating of framing timbers. Its main block has a central chimney and end-gable roof, with an east wing added in the early 1800s and a twentieth-century kitchen. The house is notable for its plan. A lateral entry hall has matching stairs at each end, and the central chimney pivots on the second floor to heat four bedchambers in two independent suites. This arrangement fits the long-held tradition that Clifton served as a hunting lodge. The property was listed for this rare four-square, central-chimney plan, and it has remained with descendants of the Palmer family since the 1840s.
Significance in brief: The nomination argues significance under Criterion C for its unusual late-eighteenth-century floor plan. It is described as a rare example of a four-square plan with a central chimney, combined with a lateral front passage and paired stairs. The chimney serves two formal rooms downstairs and pivots to heat four upstairs chambers.
Machine-generated summary. This summary was generated by a language model from the official nomination document and has not been reviewed line by line by an editor. It may contain errors. Check the source document before relying on any detail. Source: nomination document (PDF) · National Archives catalog entry. NRHP reference 04000477, listed May 19, 2004. Summary generated October 2026 (model claude-sonnet-5-5, prompt v1.0-2026-10-29, confidence high).
Key facts
| Address | 49 Clifton Ave., Kimarnock |
|---|---|
| County | Northumberland County |
| Listed | May 19, 2004 |
| Reference number | 04000477 |
| Resource type | Building |
| Period of significance | 1785 |
| Architect / builder | Unknown |
| Architectural style | COLONIAL: Georgian |
| Criteria |
|
| Areas of significance | Architecture |
| Level of significance | State |
| Status (as stated in the nomination) | Still in residential use as a single dwelling; the present owners recently completed a careful restoration. The site also has three non-contributing twentieth-century outbuildings. |
| Acreage | 109.3 |
| Coordinates | 37.71385, -76.36796 (NPS GIS) |
What listing means for this property
National Register listing is honorary: it recognises significance and does not restrict what a private owner may do without federal money or permits. It unlocks the 20% federal rehabilitation tax credit for income-producing buildings, state credits in many states, and Section 106 review when federal agencies are involved. See what listing means in practice.
General information, not legal or tax advice. Rules change; confirm with your State Historic Preservation Office or a qualified adviser.
Sources and further reading
- National Park Service, National Register of Historic Places database (snapshot May 2026), reference 04000477.
- Nomination form (PDF, National Archives) — catalog entry
- Wikipedia article (used for cross-checking only; text not reproduced here)
- Wikidata Q15210936
- This listing as JSON
Last updated October 2026. Found an error? See the editorial policy for how to report it.