Bluff Point Graded School No. 3
Also known as: DHR File Number 066-5052

Why it's listed
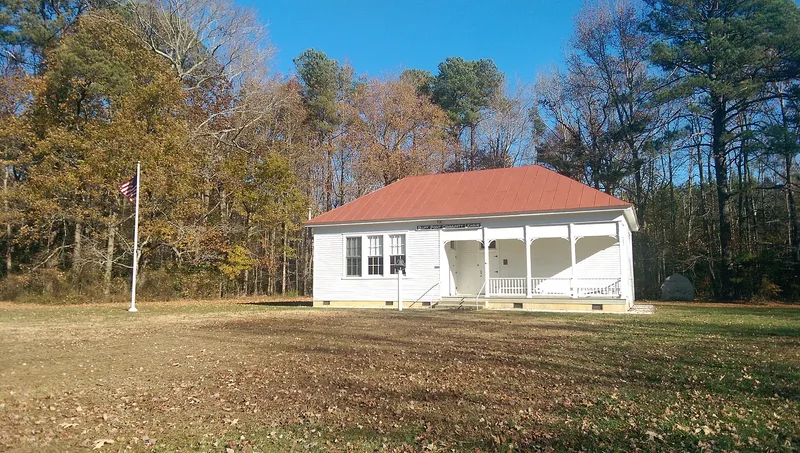
Bluff Point Graded School #3 is a simple one-story wooden schoolhouse built in 1912-1913 on Bluff Point Neck, a peninsula in Northumberland County, Virginia. It has a rectangular plan, weatherboard siding, a hipped standing-seam metal roof, and a corner porch covering the two classroom doors. Banks of three large six-over-six windows on each side lit the classrooms. The school replaced two earlier Bluff Point schools and served local white children until it closed in 1932 after years of reduced use. In 1928 the dividing wall was removed and the building became a one-room school for grades one through three. A community league bought it in 1937 and added a kitchen and bathroom, and it became known as The Community House. The nomination presents it as a surviving example of the two-room graded school stage in a remote, water-bound area, and as an intact early 20th-century school that has remained a center of neighborhood life.
Significance in brief: The nomination argues it represents an important stage in rural education on the Northern Neck, when two-room graded schools replaced one-room schools. It is said to be the only two-room schoolhouse for white students surviving in this geographically isolated area. It later served as a community house, and it remains largely intact, exemplifying early 20th-century healthy school design.
Machine-generated summary. This summary was generated by a language model from the official nomination document and has not been reviewed line by line by an editor. It may contain errors. Check the source document before relying on any detail. Source: nomination document (PDF) · National Archives catalog entry. NRHP reference 09000396, listed June 3, 2009. Summary generated October 2026 (model claude-sonnet-5-5, prompt v1.0-2026-10-29, confidence high).
Key facts
| Address | 2595 Bluff Point Rd., Kilmarnock |
|---|---|
| County | Northumberland County |
| Listed | June 3, 2009 |
| Reference number | 09000396 |
| Resource type | Building |
| Period of significance | 1912 - 1937 |
| Architect / builder | Unknown |
| Architectural style | No style |
| Criteria |
|
| Areas of significance | Education, Architecture |
| Level of significance | Local |
| Status (as stated in the nomination) | Used as a community meeting hall; the building is described as architecturally intact apart from a 1937 kitchen and bathroom addition and minor changes. |
| Acreage | 1.5 |
| Coordinates | 37.71059, -76.33661 (NPS GIS) |
What listing means for this property
For a publicly owned building or structure, listing mainly matters when federal funds, permits or licences are involved: projects then go through Section 106 review so effects on the property are considered. Listing also strengthens applications for preservation grants and, for leased income-producing uses, can enable the federal rehabilitation tax credit.
General information, not legal or tax advice. Rules change; confirm with your State Historic Preservation Office or a qualified adviser.
Sources and further reading
- National Park Service, National Register of Historic Places database (snapshot May 2026), reference 09000396.
- Nomination form (PDF, National Archives) — catalog entry
- Wikipedia article (used for cross-checking only; text not reproduced here)
- Wikidata Q14712048
- This listing as JSON
Last updated October 2026. Found an error? See the editorial policy for how to report it.