Selma
Also known as: DHR Number 065-0077

Why it's listed
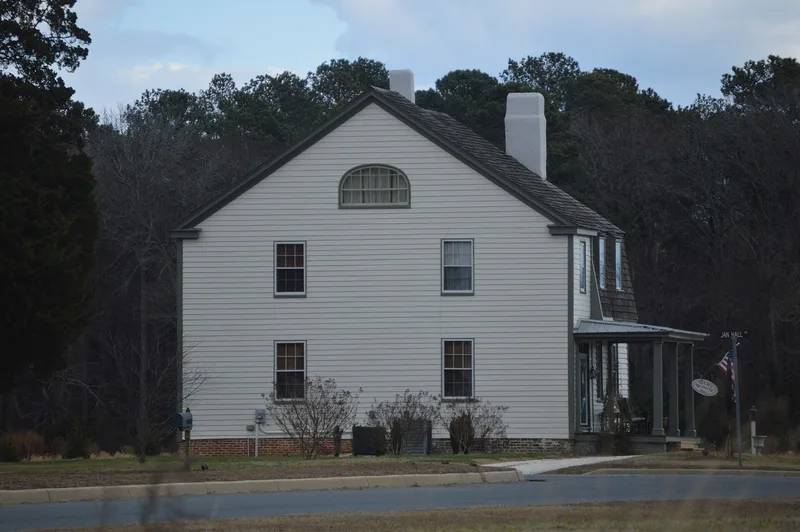
Selma is a house on Courthouse Road in Eastville, Virginia, begun around 1785 after Isaac Smith bought the land from John Bowdoin Jr. The original building was a two-story, side-passage, single-pile dwelling under a gambrel roof, set on a Flemish bond brick foundation. Around 1836 George Yerby lengthened the hall and added a two-story block to the west, and he also built a detached kitchen. Between about 1914 and 1920 Elise Jarvis removed the Yerby block, added rooms to the north and built an ell connecting the house to the kitchen. Asbestos shingles were later applied over the weatherboard. The property also includes two family cemeteries, a boxwood garden, a shed and the site of an earlier kitchen. It was listed for its illustration of additive construction typical of Virginia's Eastern Shore, where a main house, hyphen and kitchen grew in stages over generations.
Significance in brief: The nomination argues for significance under Criterion C as an example of additive construction typical of Virginia's Eastern Shore, with a detached kitchen linked to the main house by a hyphen. The 1785 core, with its gambrel roof, side-passage plan and Flemish bond foundation, was altered by George Yerby around 1836 and by Elise Jarvis around 1914-1920. These changes are reflected in the present form.
Machine-generated summary. This summary was generated by a language model from the official nomination document and has not been reviewed line by line by an editor. It may contain errors. Check the source document before relying on any detail. Source: nomination document (PDF) · National Archives catalog entry. NRHP reference 06000368, listed May 10, 2006. Summary generated October 2026 (model claude-sonnet-5-5, prompt v1.0-2026-10-29, confidence medium).
Key facts
| Address | 16237 Courthouse Rd., Eastville |
|---|---|
| County | Northampton County |
| Listed | May 10, 2006 |
| Reference number | 06000368 |
| Resource type | Building |
| Period of significance | circa 1785 - circa 1920 |
| Architect / builder | Isaac Smith; George T. Yerby; Elise U. Jarvis |
| Architectural style | Colonial (Dutch style roof); Mid-19th Century Greek Revival; Late 19th and 20th Century Revivals: Colonial Revival |
| Criteria |
|
| Areas of significance | Architecture |
| Level of significance | Local |
| Status (as stated in the nomination) | Current function is listed as single dwelling, secondary structure and cemetery, with a vacant/not in use category also listed. A collapsed shed and a well pump are noncontributing. |
| Acreage | 4.5 |
| Within district | Eastville Historic District |
| Coordinates | 37.35895, -75.94192 (NPS GIS) |
What listing means for this property
National Register listing is honorary: it recognises significance and does not restrict what a private owner may do without federal money or permits. It unlocks the 20% federal rehabilitation tax credit for income-producing buildings, state credits in many states, and Section 106 review when federal agencies are involved. See what listing means in practice.
Noted as vacant in the nomination. Nomination documents can be decades old; current status may differ. If you are considering buying an empty listed property, read the due-diligence checklist.
General information, not legal or tax advice. Rules change; confirm with your State Historic Preservation Office or a qualified adviser.
Sources and further reading
- National Park Service, National Register of Historic Places database (snapshot May 2026), reference 06000368.
- Nomination form (PDF, National Archives) — catalog entry
- Wikipedia article (used for cross-checking only; text not reproduced here)
- Wikidata Q14692387
- This listing as JSON
Last updated October 2026. Found an error? See the editorial policy for how to report it.