Eastville Mercantile
Also known as: Eastville Drugstore; DHR File Number 214-5001; Potential Eastville Historic District; DHR File No. 214-0040

Why it's listed
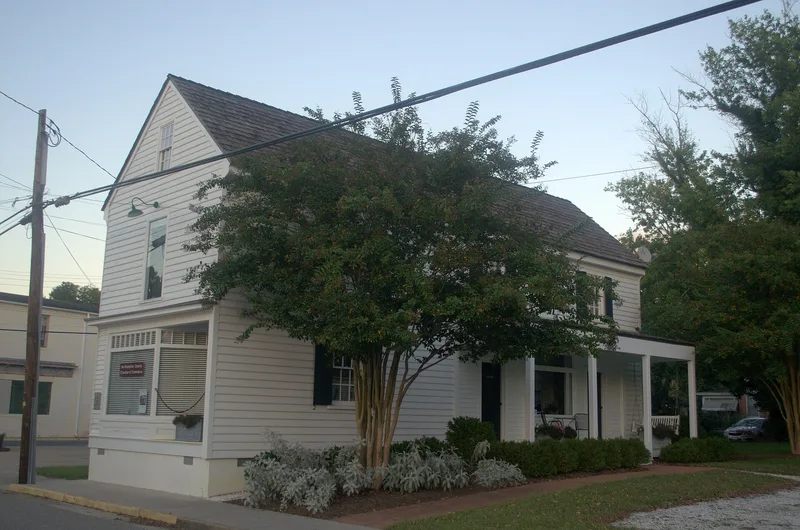
This two-story frame store in the center of Eastville, Virginia, was built around 1850 and follows the traditional Chesapeake store pattern. It measures roughly 18 by 50 feet and originally held a sales room, a heated rear counting room, and storage and living space upstairs. Over time it served as a storage building, tavern, hardware store, dry cleaner, residence, dance hall and, most recently, a drug store. Around the start of the twentieth century it was moved to the adjoining southern lot, and by 1910 storefront windows and a large southern addition had been added. Later additions were demolished or removed, but only the original south first-floor wall was lost. Surviving details include pegged rafters, double beaded ceiling joists with cut nails for hanging goods, numbered beams, shuttered windows and double-sheathed doors. These features show how a vernacular commercial building adapted to community needs, and they supported its listing for architecture and commerce. The building is currently vacant and stabilized.
Significance in brief: The building is argued to be eligible under Criterion C as a well-preserved example of the vernacular Chesapeake store. It retains construction features such as pegged roof rafters, double beaded ceiling joists with merchandise-hanging nails, a mercantile hatch between floors, numbered post-and-beam members, and double-sheathed doors with original hinges. Its changing uses reflect the commercial needs of the local community over time.
Machine-generated summary. This summary was generated by a language model from the official nomination document and has not been reviewed line by line by an editor. It may contain errors. Check the source document before relying on any detail. Source: nomination document (PDF) · National Archives catalog entry. NRHP reference 04001540, listed January 20, 2005. Summary generated October 2026 (model claude-sonnet-5-5, prompt v1.0-2026-10-29, confidence medium).
Key facts
| Address | 16429 Courthouse rd., Eastville |
|---|---|
| County | Northampton County |
| Listed | January 20, 2005 |
| Reference number | 04001540 |
| Resource type | Building |
| Period of significance | 1850-1954 |
| Architect / builder | James Lyons |
| Architectural style | Other - Mid 19th C. Vernacular |
| Criteria |
|
| Areas of significance | Architecture |
| Level of significance | Local |
| Status (as stated in the nomination) | Listed as vacant/not in use. The original structure is temporarily secured with roll roofing, particleboard over the missing ground-floor south wall, and braces between foundation beams. |
| Acreage | 1.1 |
| Coordinates | 37.35458, -75.94564 (NPS GIS) |
What listing means for this property
National Register listing is honorary: it recognises significance and does not restrict what a private owner may do without federal money or permits. It unlocks the 20% federal rehabilitation tax credit for income-producing buildings, state credits in many states, and Section 106 review when federal agencies are involved. See what listing means in practice.
Noted as vacant in the nomination. Nomination documents can be decades old; current status may differ. If you are considering buying an empty listed property, read the due-diligence checklist.
General information, not legal or tax advice. Rules change; confirm with your State Historic Preservation Office or a qualified adviser.
Sources and further reading
- National Park Service, National Register of Historic Places database (snapshot May 2026), reference 04001540.
- Nomination form (PDF, National Archives) — catalog entry
- Wikipedia article (used for cross-checking only; text not reproduced here)
- Wikidata Q14691917
- This listing as JSON
Last updated October 2026. Found an error? See the editorial policy for how to report it.