Chandler, John W., House
Also known as: Chandler, John, House; Mears House

Approximate location: the National Park Service places this pin arbitrarily within the property, not at a surveyed point (stated accuracy ±12 m).
Why it's listed
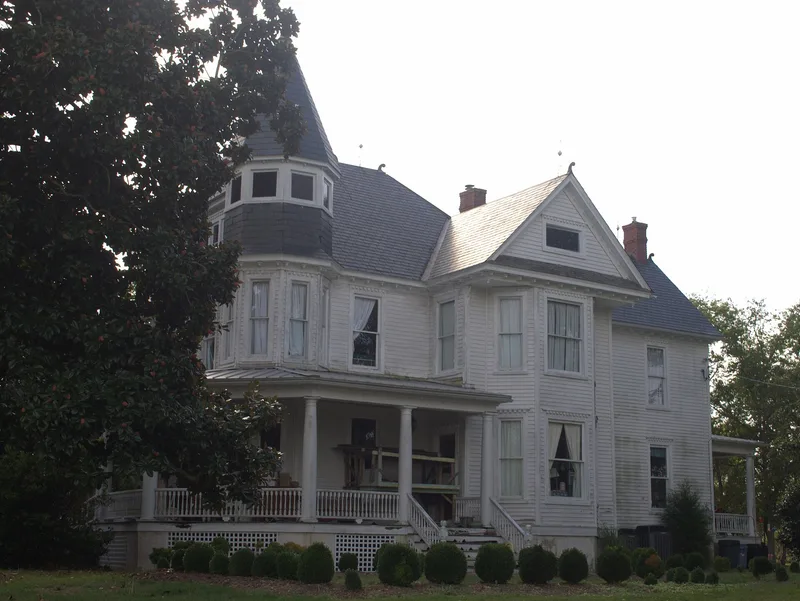
Built in 1890 near the Exmore railroad station, this large Queen Anne house in Northampton County, Virginia, was the home of produce broker John W. Chandler. The weatherboard frame dwelling has a slate-covered hipped and cross-gabled roof, an octagonal-roofed corner tower, and projecting canted and curved bays. Inside, it retains pine floors, plaster walls, pocket doors with brass hardware, paneled stair newels and fireplaces with glazed tile, carved wood and leaded glass. The wrap-around porch has been removed because of damage. Three outbuildings and a concrete pond stand on the grounds. Chandler, an Eastern Shore native, became the area's largest produce broker in the early twentieth century. He bought most of the land in Exmore and Oyster, platted both villages, and owned over two thousand acres, along with fertilizer, canning and insurance businesses. The house is recognized for his role in the region and for its rare, well-preserved architecture, during a period running from 1889 to 1954.
Significance in brief: The house is significant for its association with John W. Chandler, who became the largest produce broker on Virginia's Eastern Shore, a major landholder and the platter of Exmore and Oyster. It is also significant as a rare example of the Queen Anne style in Exmore that retains architectural integrity.
Machine-generated summary. This summary was generated by a language model from the official nomination document and has not been reviewed line by line by an editor. It may contain errors. Check the source document before relying on any detail. Source: nomination document (PDF) · National Archives catalog entry. NRHP reference 04001270, listed November 27, 2004. Summary generated October 2026 (model claude-sonnet-5-5, prompt v1.0-2026-10-29, confidence medium).
Key facts
| Address | 3342 Main St., Exmore |
|---|---|
| County | Northampton County |
| Listed | November 27, 2004 |
| Reference number | 04001270 |
| Resource type | Building |
| Period of significance | 1889-1954 |
| Architectural style | Late Victorian: Queen Anne |
| Criteria |
|
| Areas of significance | Architecture, Agriculture, Commerce |
| Level of significance | Local |
| Status (as stated in the nomination) | Current function is listed as work in progress; the wrap-around front porch has been removed because of damage. |
| Acreage | 2.5 |
| Coordinates | 37.53226, -75.82259 (NPS GIS) |
What listing means for this property
National Register listing is honorary for a privately owned home: it does not by itself restrict what an owner may do with their own money, and it does not require public access. Restrictions come from local landmark or historic-district ordinances, which are separate (how they differ).
Owner-occupied houses are not eligible for the 20% federal rehabilitation tax credit, which applies to income-producing buildings, but many states offer credits for homeowners. Listing also opens the door to preservation easements and to buying a plaque. Start with what listing means for homeowners, renovating a listed house and selling one.
General information, not legal or tax advice. Rules change; confirm with your State Historic Preservation Office or a qualified adviser.
Sources and further reading
- National Park Service, National Register of Historic Places database (snapshot May 2026), reference 04001270.
- Nomination form (PDF, National Archives) — catalog entry
- Wikipedia article (used for cross-checking only; text not reproduced here)
- Wikidata Q14692066
- This listing as JSON
Last updated October 2026. Found an error? See the editorial policy for how to report it.