Benjamin's Department Store
Also known as: DHR Number 065-0528; Peebles Department Store

Approximate location: the National Park Service places this pin arbitrarily within the property, not at a surveyed point (stated accuracy ±12 m).
Why it's listed
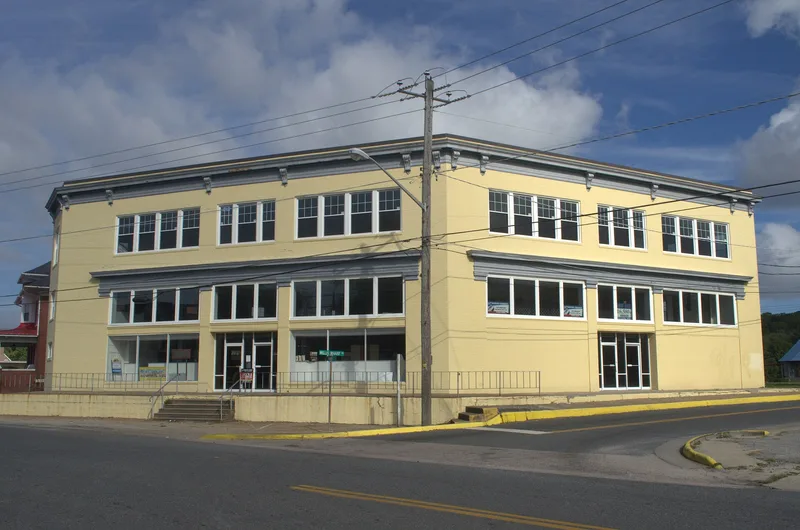
Standing at the northeast corner of Main Street and Willis Wharf Road in Exmore, Virginia, this three-story brick building is the largest and tallest in town. Built circa 1910 for local produce broker and landholder John W. Chandler, it housed a department store run by Harry Benjamin, a member of a merchant family active in Northampton County. The Italianate building has storefronts on its south and west sides, a bracketed metal cornice, and an open interior with pressed-metal walls and coffered ceilings, wood columns and a double-return stair. It also holds the first passenger elevator in Exmore, still original to the building. It was listed for its architecture, since department stores of this scale were rare on Virginia's Eastern Shore. Peebles Department Store later rented and, in 1975, bought the building, and it closed in the late 20th century. The property is now vacant, with many upper windows boarded.
Significance in brief: The nomination argues the building is significant under Criterion C for its architectural style and for the rarity of its type, materials and construction on the Eastern Shore. It was the earliest large-scale building in Exmore and the first in town with a passenger elevator. It is described as the most distinguished building in downtown Exmore.
Machine-generated summary. This summary was generated by a language model from the official nomination document and has not been reviewed line by line by an editor. It may contain errors. Check the source document before relying on any detail. Source: nomination document (PDF) · National Archives catalog entry. NRHP reference 06000367, listed May 10, 2006. Summary generated October 2026 (model claude-sonnet-5-5, prompt v1.0-2026-10-29, confidence high).
Key facts
| Address | 3327 Main St., Exmore |
|---|---|
| County | Northampton County |
| Listed | May 10, 2006 |
| Reference number | 06000367 |
| Resource type | Building |
| Period of significance | Circa 1910 |
| Architect / builder | John W. Chandler |
| Architectural style | Late Victorian: Italianate |
| Criteria |
|
| Areas of significance | Architecture |
| Level of significance | Local |
| Status (as stated in the nomination) | Current function is listed as vacant/not in use; the store closed in the late 20th century. |
| Acreage | 0.2 |
| Coordinates | 37.53361, -75.82194 (NPS GIS) |
What listing means for this property
For an income-producing building, listing (individually or as a contributing building in a district) is the gateway to the 20% federal rehabilitation tax credit on qualified rehabilitation costs, often stackable with state credits. Work claiming the credit must follow the Secretary of the Interior's Standards and be approved in advance.
Listing does not restrict a private owner acting without federal money or permits; where federal funding or licensing is involved, Section 106 review applies.
Noted as vacant in the nomination. Nomination documents can be decades old; current status may differ. If you are considering buying an empty listed property, read the due-diligence checklist.
General information, not legal or tax advice. Rules change; confirm with your State Historic Preservation Office or a qualified adviser.
Sources and further reading
- National Park Service, National Register of Historic Places database (snapshot May 2026), reference 06000367.
- Nomination form (PDF, National Archives) — catalog entry
- Wikipedia article (used for cross-checking only; text not reproduced here)
- Wikidata Q14691877
- This listing as JSON
Last updated October 2026. Found an error? See the editorial policy for how to report it.