Lee Hall

Why it's listed
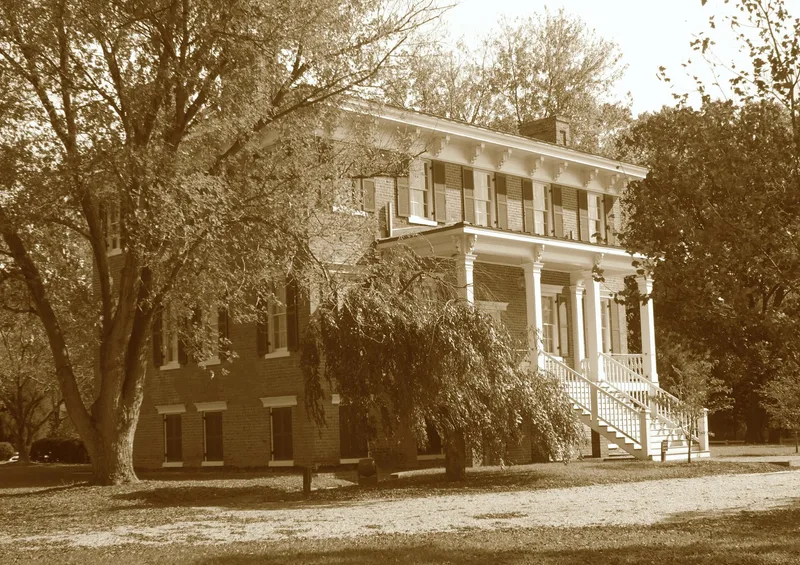
Lee Hall is a brick plantation mansion on a broad hill in Newport News, Virginia, with a smaller brick guest house to the south. Richard Decatur Lee, a successful planter, built it between 1848 and 1859 on the site of Oak Grove, a colonial frame house lost to fire. The five-bay house rises two stories above an elevated basement and combines an Italianate bracketed cornice, Greek Revival lintels and Gothic engaged columns at the front door. During the Peninsular Campaign of April and May 1862, Confederate General J. B. Magruder used it as headquarters, and a small earthen fort remains on the front lawn. Lee was financially ruined by the war and sold his properties in 1866. A village that grew up after the C & O Railroad arrived in the 1880s took the mansion's name. Restored in 1964-65 after decay, it remains the area's only major ante-bellum house and a long-standing landmark on the old road between Williamsburg and Hampton.
Significance in brief: It is described as the only major nineteenth-century plantation house on Virginia's Lower Peninsula and the only major ante-bellum house in the area. It served as Confederate General J. B. Magruder's headquarters during the Peninsular Campaign of 1862. It also blends Italianate, Greek Revival and Gothic features, and the nearby village took its name from it.
Machine-generated summary. This summary was generated by a language model from the official nomination document and has not been reviewed line by line by an editor. It may contain errors. Check the source document before relying on any detail. Source: nomination document (PDF) · National Archives catalog entry. NRHP reference 72001510, listed December 5, 1972. Summary generated October 2026 (model claude-sonnet-5-5, prompt v1.0-2026-10-29, confidence high).
Key facts
| Address | Near jct. of U.S. 60 and VA 238, Newport News (Independent City) |
|---|---|
| County | Newport News |
| Listed | December 5, 1972 |
| Reference number | 72001510 |
| Resource type | Building |
| Period of significance | 19th Century |
| Architect / builder | Richard Decatur Lee (builder) |
| Architectural style | Blend of Italianate, Greek Revival and Gothic influences |
| Areas of significance | Military, Architecture |
| Level of significance | State |
| Status (as stated in the nomination) | Excellent condition and unaltered in original character; restored 1964-65 after falling into decay; occupied as a private residence. |
| Acreage | 34 |
| Coordinates | 37.19985, -76.57526 (NPS GIS) |
What listing means for this property
National Register listing is honorary for a privately owned home: it does not by itself restrict what an owner may do with their own money, and it does not require public access. Restrictions come from local landmark or historic-district ordinances, which are separate (how they differ).
Owner-occupied houses are not eligible for the 20% federal rehabilitation tax credit, which applies to income-producing buildings, but many states offer credits for homeowners. Listing also opens the door to preservation easements and to buying a plaque. Start with what listing means for homeowners, renovating a listed house and selling one.
General information, not legal or tax advice. Rules change; confirm with your State Historic Preservation Office or a qualified adviser.
Sources and further reading
- National Park Service, National Register of Historic Places database (snapshot May 2026), reference 72001510.
- Nomination form (PDF, National Archives) — catalog entry
- Wikipedia article (used for cross-checking only; text not reproduced here)
- Wikidata Q14712697
- This listing as JSON
Last updated October 2026. Found an error? See the editorial policy for how to report it.