Hampstead

Why it's listed
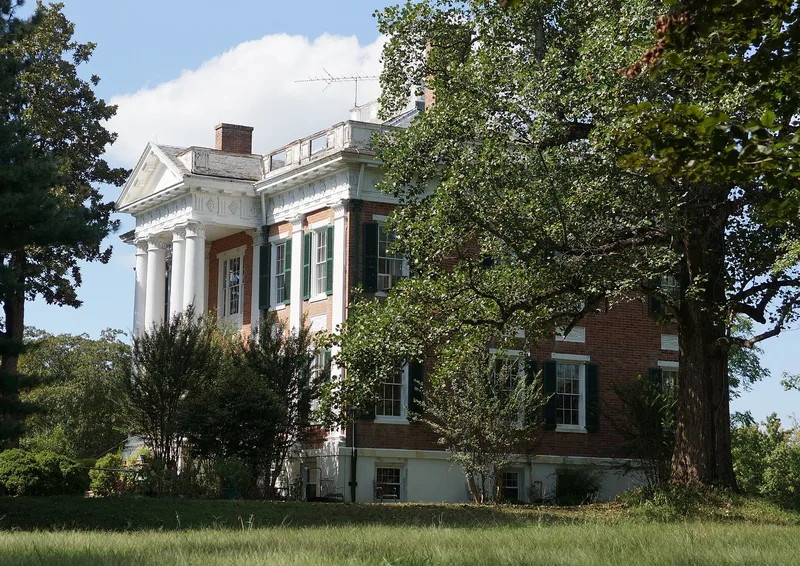
Hampstead is a brick Federalist mansion built around 1825 on a high bluff above the Pamunkey River in New Kent County, Virginia. Conrade Webb, who inherited the plantation from his father Foster Webb, built the house during the 1820s. The Webbs had been prominent in the county since George Webb arrived early in the eighteenth century and wrote a widely used manual for justices of the peace. The two-story house has a hipped roof, Flemish bond brickwork and a central pedimented portico with an original column design. Inside, a free-standing spiral stair rises beside a three-arched screen, and the rooms have decorative plaster cornices and King of Prussia marble mantels. Outbuildings include a granary ruin, an eighteenth-century cottage and an icehouse. After Webb's death in 1842 the house passed to relatives and left the family in 1889. The property declined after the Civil War but has since recovered much of its former standing. It is still used as a private residence.
Significance in brief: The nomination calls the house one of the most impressive and ornamented Federalist structures in Virginia, despite a somewhat provincial handling. It was the centerpiece of one of the most considerable plantations in ante-bellum Virginia and was associated with the prominent Webb family, including George Webb, author of a manual for justices of the peace.
Machine-generated summary. This summary was generated by a language model from the official nomination document and has not been reviewed line by line by an editor. It may contain errors. Check the source document before relying on any detail. Source: nomination document (PDF) · National Archives catalog entry. NRHP reference 70000812, listed December 18, 1970. Summary generated October 2026 (model claude-sonnet-5-5, prompt v1.0-2026-10-29, confidence medium).
Key facts
| Address | 1 mi. NW of jct. of Rtes. 606 and 607, Tunstall |
|---|---|
| County | New Kent County |
| Listed | December 18, 1970 |
| Reference number | 70000812 |
| Resource type | Building |
| Period of significance | 19th Century |
| Architectural style | Federalist |
| Areas of significance | Architecture, Social History |
| Level of significance | State |
| Status (as stated in the nomination) | Condition is stated as excellent and unaltered, with only minor exterior and interior alterations; it is used as a private residence and listed as occupied. |
| Acreage | 1000 |
| Coordinates | 37.60347, -77.11985 (NPS GIS) |
What listing means for this property
National Register listing is honorary: it recognises significance and does not restrict what a private owner may do without federal money or permits. It unlocks the 20% federal rehabilitation tax credit for income-producing buildings, state credits in many states, and Section 106 review when federal agencies are involved. See what listing means in practice.
General information, not legal or tax advice. Rules change; confirm with your State Historic Preservation Office or a qualified adviser.
Sources and further reading
- National Park Service, National Register of Historic Places database (snapshot May 2026), reference 70000812.
- Nomination form (PDF, National Archives) — catalog entry
- Wikipedia article (used for cross-checking only; text not reproduced here)
- Wikidata Q14712452
- This listing as JSON
Last updated October 2026. Found an error? See the editorial policy for how to report it.