Chericoke
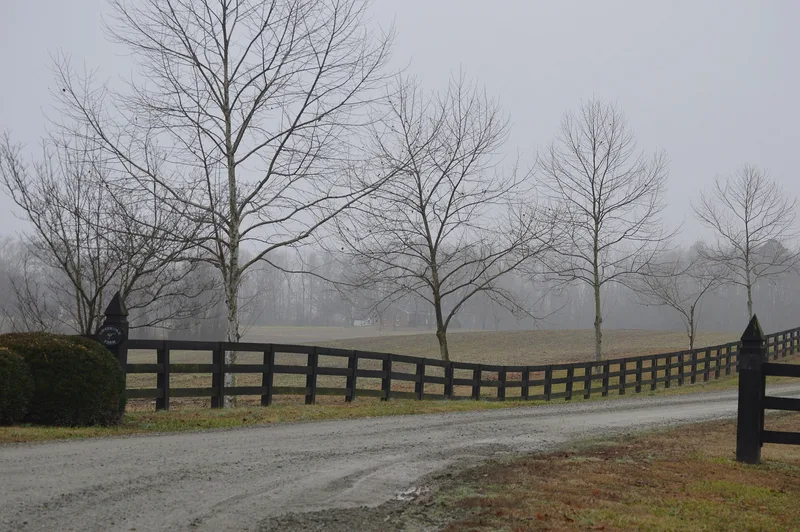

Why it's listed
Chericoke is a plantation tract in southwestern King William County, Virginia, where a two-and-one-half-story brick house sits on a rise above the Pamunkey River bottom land. Built in 1828, it has Flemish bond brickwork, a high basement, a hipped roof with small dormers, and a two-story Doric portico facing the river. Inside, the L-shaped hall passage, a freestanding Tuscan column and fluted mantels and trim give the plain house unusual refinement. The house was built by Charles H. C. Braxton, grandson of Carter Braxton, a signer of the Declaration of Independence. It stands next to the site of Carter Braxton's large brick house, which burned in 1775. The district also takes in a surviving smokehouse, a mid-19th-century cemetery, and the reputed site of the 18th-century river landing. The house is described as a typical Federal-period planter's dwelling, akin to Richmond town houses, and the property has stayed with Braxton descendants.
Significance in brief: The house is notable for its handsome Flemish bond brickwork, sophisticated plan and imaginative interior detailing. It was built by Charles H. C. Braxton, grandson of Declaration of Independence signer Carter Braxton, beside the site of the signer's own house, which burned in 1775. The nomination also treats it as a typical Federal-period dwelling of a prosperous Virginia planter, following Adam-influenced patterns.
Machine-generated summary. This summary was generated by a language model from the official nomination document and has not been reviewed line by line by an editor. It may contain errors. Check the source document before relying on any detail. Source: nomination document (PDF) · National Archives catalog entry. NRHP reference 80004195, listed September 8, 1980. Summary generated October 2026 (model claude-sonnet-5-5, prompt v1.0-2026-10-29, confidence medium).
Key facts
| Address | W of Falls on VA 666, Falls |
|---|---|
| County | King William County |
| Listed | September 8, 1980 |
| Reference number | 80004195 |
| Resource type | District |
| Period of significance | 1800-1899 |
| Architect / builder | Charles H. C. Braxton (builder); possibly designed and erected by a Richmond contractor |
| Architectural style | Federal period, Adam-influenced; variation on the Georgian central-passage, double-pile plan |
| Areas of significance | Historic - Non-Aboriginal, Politics/Government, Architecture |
| Level of significance | State |
| Status (as stated in the nomination) | Remains in the hands of Braxton descendants; occupied private residence and agricultural use at the time of nomination. |
| Acreage | 37 |
| Coordinates | 37.63671, -77.11232 (NPS GIS) |
What listing means for this property
This is a historic district. Buildings within its boundary are either contributing (they add to the district's significance) or non-contributing. Owners of contributing income-producing buildings can claim the 20% federal rehabilitation tax credit; homeowners should look at state credits. National Register districts impose no design review by themselves; a local historic district ordinance, if one exists, does (the difference explained).
General information, not legal or tax advice. Rules change; confirm with your State Historic Preservation Office or a qualified adviser.
Sources and further reading
- National Park Service, National Register of Historic Places database (snapshot May 2026), reference 80004195.
- Nomination form (PDF, National Archives) — catalog entry
- Wikipedia article (used for cross-checking only; text not reproduced here)
- Wikidata Q2962730
- This listing as JSON
Last updated October 2026. Found an error? See the editorial policy for how to report it.