Walnut Grove Farm
Also known as: 60-452

Why it's listed
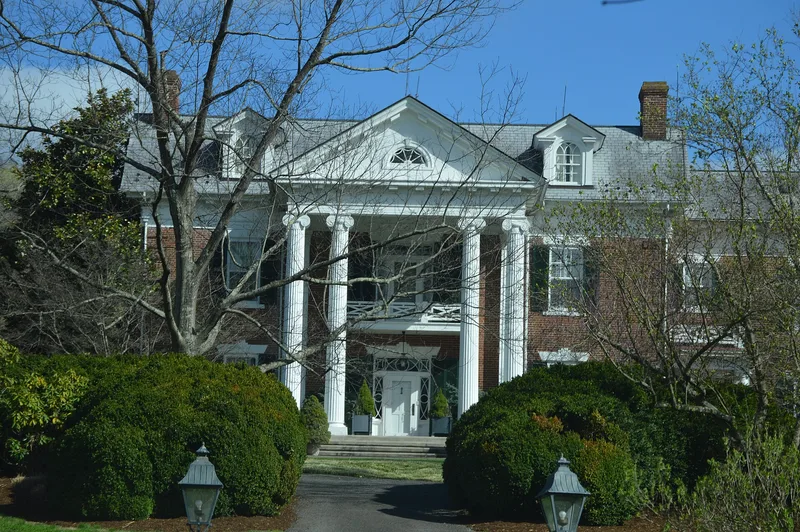
Walnut Grove Farm is a large farm complex southeast of Shawsville in Montgomery County, Virginia, set in a grove of trees off U.S. Route 460/11. Its main house is a two-story brick residence of 1910 with a center-passage plan, Flemish bond walls, and a two-story pedimented porch with colossal Ionic columns. Captain David Harvey Barger, who made his fortune in railroading and coal mining, replaced an earlier termite-damaged frame house, keeping the old kitchen wing, and the design was proposed by a Roanoke architect. Around the house stand a mid-nineteenth-century log house, a brick office that mirrors the main house in miniature, a dairy and smokehouse, concrete gates and a pergola, barns, and a frame mill with its steel overshot wheel. The land was patented in 1748 and lay along the South Fork of the Roanoke River. The farm is valued for its architecture and for the scale and preservation of its outbuildings and landscape.
Significance in brief: The nomination argues the property is significant under criterion C as an important early twentieth-century house that reuses traditional forms and decorative motifs from the dwelling it replaced. It also describes the farm as one of the county's most substantial and best preserved early twentieth-century farm complexes, with outbuildings, a mill and landscape features that are unusual for their scale and preservation.
Machine-generated summary. This summary was generated by a language model from the official nomination document and has not been reviewed line by line by an editor. It may contain errors. Check the source document before relying on any detail. Source: nomination document (PDF) · National Archives catalog entry. NRHP reference 89001899, listed January 17, 1991. Summary generated October 2026 (model claude-sonnet-5-5, prompt v1.0-2026-10-29, confidence medium).
Key facts
| Address | VA 609, 0.2 mi. SE of US 460/11, Shawsville |
|---|---|
| County | Montgomery County |
| Listed | January 17, 1991 |
| Reference number | 89001899 |
| Resource type | Building |
| Period of significance | c. 1848-1910 |
| Architect / builder | Unknown (the form says a Roanoke architect proposed the new design but gives no name) |
| Architectural style | Colonial Revival; center-passage plan |
| Criteria |
|
| Areas of significance | Agriculture, Architecture |
| Level of significance | Local |
| Status (as stated in the nomination) | Described as extremely well preserved and a functioning farm; the house is in use as a single dwelling and the farm complex is in active use. |
| Acreage | 330 |
| Coordinates | 37.17486, -80.23628 (NPS GIS) |
What listing means for this property
National Register listing is honorary for a privately owned home: it does not by itself restrict what an owner may do with their own money, and it does not require public access. Restrictions come from local landmark or historic-district ordinances, which are separate (how they differ).
Owner-occupied houses are not eligible for the 20% federal rehabilitation tax credit, which applies to income-producing buildings, but many states offer credits for homeowners. Listing also opens the door to preservation easements and to buying a plaque. Start with what listing means for homeowners, renovating a listed house and selling one.
General information, not legal or tax advice. Rules change; confirm with your State Historic Preservation Office or a qualified adviser.
Sources and further reading
- National Park Service, National Register of Historic Places database (snapshot May 2026), reference 89001899.
- Nomination form (PDF, National Archives) — catalog entry
- Wikipedia article (used for cross-checking only; text not reproduced here)
- Wikidata Q14713488
- This listing as JSON
Last updated October 2026. Found an error? See the editorial policy for how to report it.