Fotheringay

Why it's listed
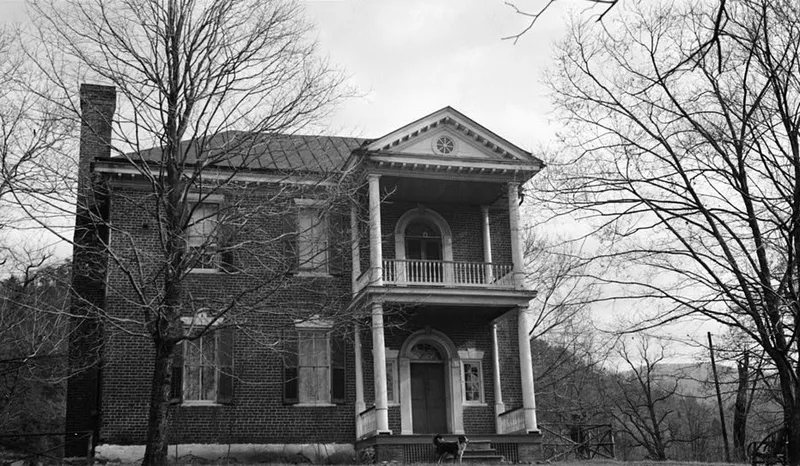
Fotheringay is a two-story brick plantation house on a steep knoll overlooking the bottom land of the South Fork of the Roanoke River, with the Blue Ridge Mountains rising behind it. It was probably built soon after 1796, when Colonel George Hancock bought the property. Hancock served as a Colonel of the Virginia Line in the Revolutionary War, sat in the Virginia House of Delegates, and was the first citizen of Botetourt County to serve in the United States Congress. His daughter Julia married General William Clark of the Lewis and Clark Expedition. The house originally had a three-bay facade, and in the late 1950s two bays were added to the south end to make it symmetrical, with the original details carefully reproduced. Inside, the stairhall and drawing room have Adamesque woodwork, including modillion and dentil cornices and an elaborate chimneypiece. The house is regarded as one of the finest post-colonial plantation houses in southwestern Virginia.
Significance in brief: The nomination calls it one of the finest post-colonial plantation houses in southwestern Virginia, with unusually fine interior woodwork for its time and place. It is also tied to Colonel George Hancock, a Revolutionary War officer and congressman. Its commanding site and these associations make it a major local landmark.
Machine-generated summary. This summary was generated by a language model from the official nomination document and has not been reviewed line by line by an editor. It may contain errors. Check the source document before relying on any detail. Source: nomination document (PDF) · National Archives catalog entry. NRHP reference 69000262, listed November 12, 1969. Summary generated October 2026 (model claude-sonnet-5-5, prompt v1.0-2026-10-29, confidence high).
Key facts
| Address | S of jct. of Rtes. 11 and 631, Elliston |
|---|---|
| County | Montgomery County |
| Listed | November 12, 1969 |
| Reference number | 69000262 |
| Resource type | Building |
| Period of significance | 18th Century, 20th Century |
| Architectural style | Post-colonial plantation house with Adamesque interior decoration |
| Areas of significance | Architecture |
| Level of significance | State |
| Status (as stated in the nomination) | Listed in good condition and altered; the facade was extended in the late 1950s. It is a private residence. |
| Acreage | 188.1 |
| Coordinates | 37.17882, -80.24309 (NPS GIS) |
What listing means for this property
National Register listing is honorary: it recognises significance and does not restrict what a private owner may do without federal money or permits. It unlocks the 20% federal rehabilitation tax credit for income-producing buildings, state credits in many states, and Section 106 review when federal agencies are involved. See what listing means in practice.
General information, not legal or tax advice. Rules change; confirm with your State Historic Preservation Office or a qualified adviser.
Sources and further reading
- National Park Service, National Register of Historic Places database (snapshot May 2026), reference 69000262.
- Nomination form (PDF, National Archives) — catalog entry
- Wikipedia article (used for cross-checking only; text not reproduced here)
- Wikidata Q14712332
- This listing as JSON
Last updated October 2026. Found an error? See the editorial policy for how to report it.