Madison Farm Historic and Archeological District
Also known as: DHL File No. 60-565 and Sites 44MY37 and 44MY436

Why it's listed
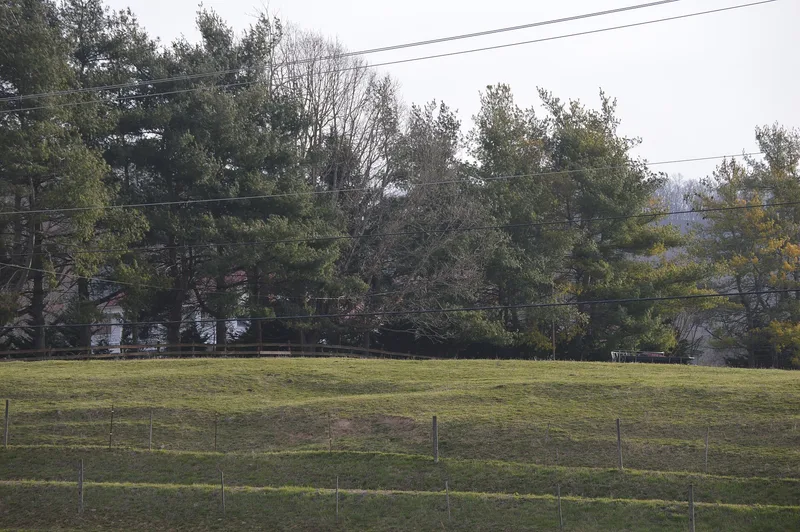
Madison Farm is a 115-acre working farm near Elliston in Montgomery County, Virginia, set on a knoll above fields that run west to the South Fork of the Roanoke River. Its centerpiece is a two-story frame house built around 1775 for John Madison, with Flemish-bond brick chimneys and original beaded weatherboards. Later generations added a log-and-frame ell and remodeled the interior, including late nineteenth-century changes that turned the original hall-parlor plan into a side-passage plan. Nearby stand a log meat house, an early frame outbuilding traditionally linked to a family servant, and a log corncrib. Archaeological testing found two well-preserved sites: a Late Woodland village known as the Marye Site, dated by radiocarbon to about A.D. 1530, and the Madison House Site, with eighteenth- and nineteenth-century deposits including a former kitchen area. Together these resources document prehistoric settlement and more than a century of farm life.
Significance in brief: The district is significant under criteria C and D. The Marye Site is a Late Woodland village likely to yield information on prehistoric lifeways, and the house is a rare late eighteenth-century dwelling whose alterations show changing tastes until about 1900. The surviving outbuildings and the Madison House Site deposits add to its value.
Machine-generated summary. This summary was generated by a language model from the official nomination document and has not been reviewed line by line by an editor. It may contain errors. Check the source document before relying on any detail. Source: nomination document (PDF) · National Archives catalog entry. NRHP reference 90002190, listed January 25, 1991. Summary generated October 2026 (model claude-sonnet-5-5, prompt v1.0-2026-10-29, confidence high).
Key facts
| Address | E and W sides of US 460 N of jct. with VA 633, Elliston |
|---|---|
| County | Montgomery County |
| Listed | January 25, 1991 |
| Reference number | 90002190 |
| Resource type | District |
| Period of significance | ca. A.D. 800-1600; ca. 1775-ca. 1900 |
| Architect / builder | unknown |
| Architectural style | Other: hall-parlor plan |
| Criteria |
|
| Areas of significance | Prehistoric, Historic - Non-Aboriginal, Architecture |
| Level of significance | State |
| Status (as stated in the nomination) | Current functions are listed as single dwelling, secondary structure and agricultural storage; the farm has been cultivated by the builder's descendants for over two hundred years. |
| Acreage | 115 |
| Coordinates | 37.18302, -80.23690 (NPS GIS) |
What listing means for this property
This is a historic district. Buildings within its boundary are either contributing (they add to the district's significance) or non-contributing. Owners of contributing income-producing buildings can claim the 20% federal rehabilitation tax credit; homeowners should look at state credits. National Register districts impose no design review by themselves; a local historic district ordinance, if one exists, does (the difference explained).
General information, not legal or tax advice. Rules change; confirm with your State Historic Preservation Office or a qualified adviser.
Sources and further reading
- National Park Service, National Register of Historic Places database (snapshot May 2026), reference 90002190.
- Nomination form (PDF, National Archives) — catalog entry
- Wikipedia article (used for cross-checking only; text not reproduced here)
- Wikidata Q17019636
- This listing as JSON
Last updated October 2026. Found an error? See the editorial policy for how to report it.