Miller, Samuel, House
Also known as: VDHR File No. 118-223

Why it's listed
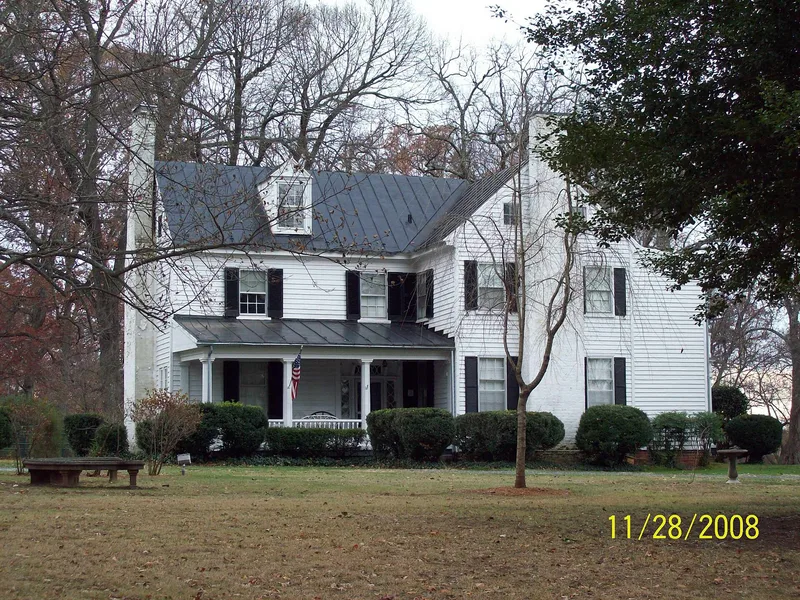
This large, plain frame house on the outskirts of Lynchburg was built between about 1826 and 1829 for Samuel Miller, who retired there in poor health and lived until his death in 1869. The T-shaped house has clapboard siding, three brick chimneys and a fieldstone foundation. It sits on nearly four acres with views toward the Blue Ridge. A small cottage, possibly older than the house and likely home to Miller's overseer, survives as a contributing building. Renovations in 1938 and the 1950s added bathrooms, a new porch front, a sun room and a fallout shelter, yet most original fabric remains. Miller rose from poverty to become a tobacco merchant and investor in railroad stocks, bonds and farmland, ranking among the South's wealthiest men before the Civil War. His will directed the bulk of his estate to orphanages and schools. In June 1864 Union troops skirmished on the farm and ransacked the house, though he protected his key financial papers.
Significance in brief: The house is tied to Samuel Miller (1792-1869), who rose from poverty to become one of the wealthiest men in the antebellum South through tobacco trading and investments. His will left most of his fortune to found orphanages and schools in Virginia. The property was also the scene of a cavalry skirmish and Union looting during the June 1864 siege of Lynchburg.
Machine-generated summary. This summary was generated by a language model from the official nomination document and has not been reviewed line by line by an editor. It may contain errors. Check the source document before relying on any detail. Source: nomination document (PDF) · National Archives catalog entry. NRHP reference 92001579, listed November 12, 1992. Summary generated October 2026 (model claude-sonnet-5-5, prompt v1.0-2026-10-29, confidence high).
Key facts
| Address | 1433 Nelson Dr., Lynchburg (Independent City) |
|---|---|
| County | Lynchburg |
| Listed | November 12, 1992 |
| Reference number | 92001579 |
| Resource type | Building |
| Period of significance | c. 1826-1869 |
| Architect / builder | Unknown |
| Architectural style | Early Republic: Federal |
| Criteria |
|
| Areas of significance | Economics, Social History |
| Level of significance | State |
| Status (as stated in the nomination) | Still used as a single dwelling; the cottage is rented. The main house was renovated in 1938 and altered in the 1950s, and is estimated to be about 90% intact. |
| Acreage | 3.9 |
| Coordinates | 37.36597, -79.21293 (NPS GIS) |
What listing means for this property
National Register listing is honorary for a privately owned home: it does not by itself restrict what an owner may do with their own money, and it does not require public access. Restrictions come from local landmark or historic-district ordinances, which are separate (how they differ).
Owner-occupied houses are not eligible for the 20% federal rehabilitation tax credit, which applies to income-producing buildings, but many states offer credits for homeowners. Listing also opens the door to preservation easements and to buying a plaque. Start with what listing means for homeowners, renovating a listed house and selling one.
General information, not legal or tax advice. Rules change; confirm with your State Historic Preservation Office or a qualified adviser.
Sources and further reading
- National Park Service, National Register of Historic Places database (snapshot May 2026), reference 92001579.
- Nomination form (PDF, National Archives) — catalog entry
- Wikipedia article (used for cross-checking only; text not reproduced here)
- Wikidata Q7412192
- This listing as JSON
Last updated October 2026. Found an error? See the editorial policy for how to report it.